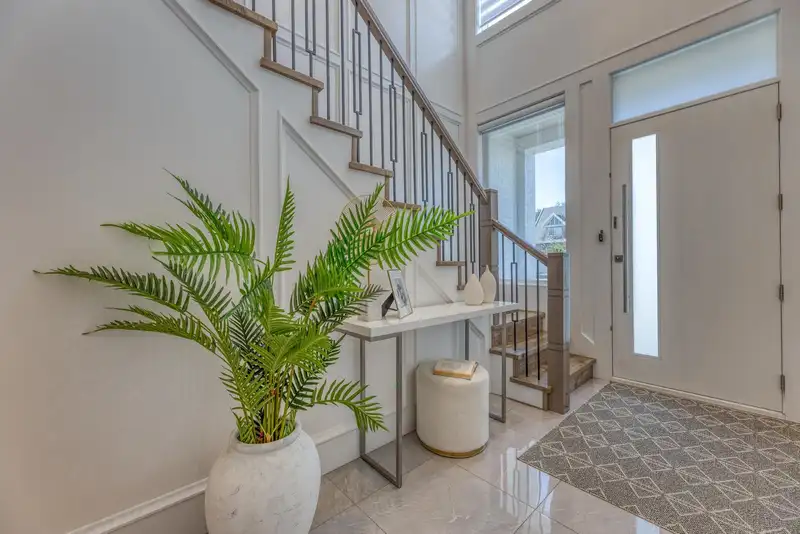
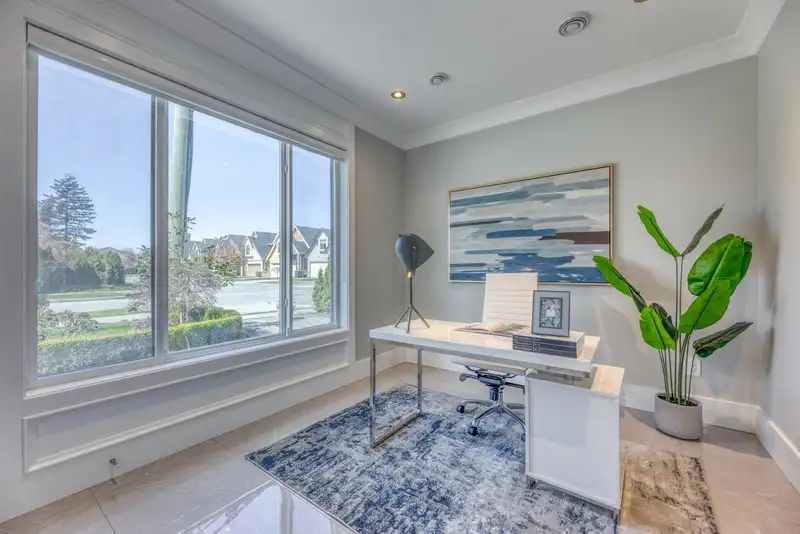
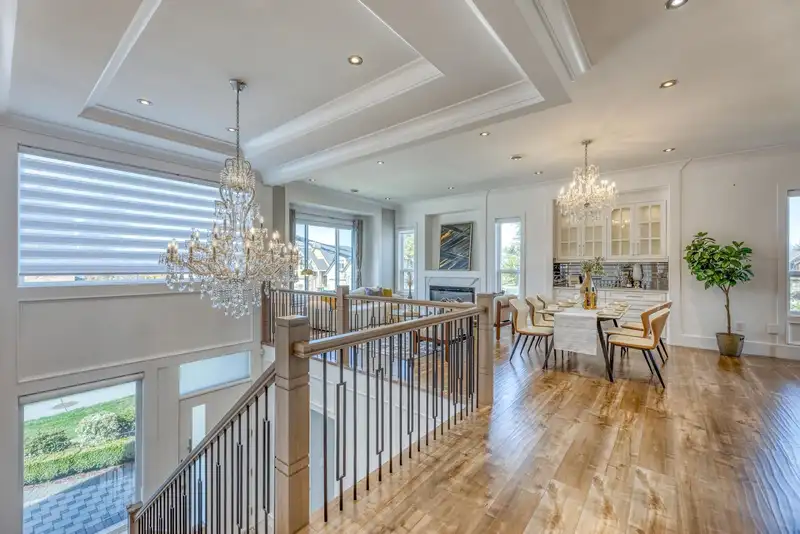
Stunning 5-year-old home offering 3,516 sq ft of living space on a bright 5,933 sq ft corner lot in a prime central location. Features 10-ft ceilings and an open-concept main floor with spacious living areas and a gourmet kitchen with large island, high-end appliances, wok kitchen and powder room. Luxurious primary bedroom with walk-in closet and…
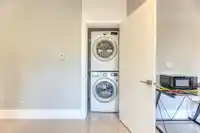
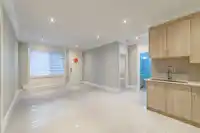
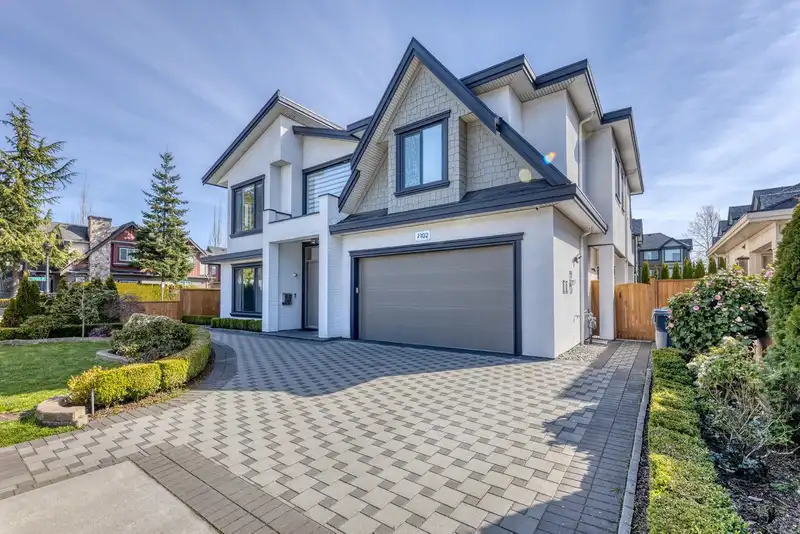
Stunning 5-year-old home offering 3,516 sq ft of living space on a bright 5,933 sq ft corner lot in a prime central location. Features 10-ft ceilings and an open-concept main floor with spacious living areas and a gourmet kitchen with large island, high-end appliances, wok kitchen and powder room. Luxurious primary bedroom with walk-in closet and spa-inspired ensuite and private balcony. Plus a second ensuite bedroom and two additional bedrooms shares a full bath. Lower level offers a legal 2-bedroom suite and a 1 or 2-bedroom nanny suite, both with separate entrances and laundry—perfect mortgage helpers. Radiant heating, HRV, A/C, and quality finishes throughout. Close to schools, parks, shopping, transit, and city centre.
Features
Garden
Balcony
Garage Double
Guest
Front Access
Concrete
Garage Door Opener
Shopping Nearby
Room measurements19 rooms▸
Living RoomMain · 22'0 × 13'8
Dining RoomMain · 15'10 × 12'10
KitchenMain · 16'0 × 9'2
Wok KitchenMain · 5'11 × 7'0
Primary BedroomMain · 12'7 × 13'8
Walk-In ClosetMain · 5'11 × 4'11
BedroomMain · 12'5 × 12'5
BedroomMain · 9'5 × 11'1
BedroomMain · 10'11 × 9'11
FoyerBelow · 13'5 × 6'4
LaundryBelow · 5'6 × 6'6
KitchenBelow · 6'9 × 12'1
Living RoomBelow · 15'7 × 12'0
BedroomBelow · 10'4 × 9'11
BedroomBelow · 9'6 × 12'3
KitchenBelow · 6'7 × 9'10
Living RoomBelow · 12'11 × 13'4
BedroomBelow · 10'0 × 10'11
BedroomBelow · 9'10 × 11'0
Floor plan
🔍 Tap to zoom
Pinch or scroll to zoom · drag to pan · double-tap to reset
Property Details
MLS NumberR3108822
Property TypeSingle Family Residence
Bedrooms8
Bathrooms5.5
Square Feet3,516
Lot Size5,933 sqft
Year Built2021
Parking Spaces2
HeatingNatural Gas, Radiant
Days on Market123
StatusActive
Listed BySutton Group - 1st West Realty
School Catchment
ElementaryDeBeck
SecondaryPalmer
Location
Land & Development
Lot size5,933 sqftper listing
Zoning, lot dimensions and grade are approximate, from public data, and for reference only — verify with the City / Township of Langley before relying on them.
Recent nearby sales
Sold prices are available to registered users. Log in to see what these sold for.

 1 / 40 photos