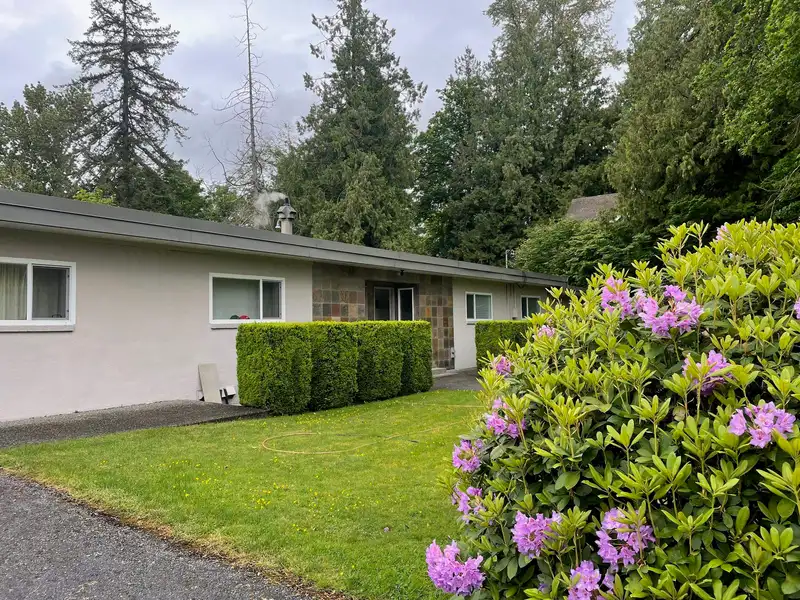
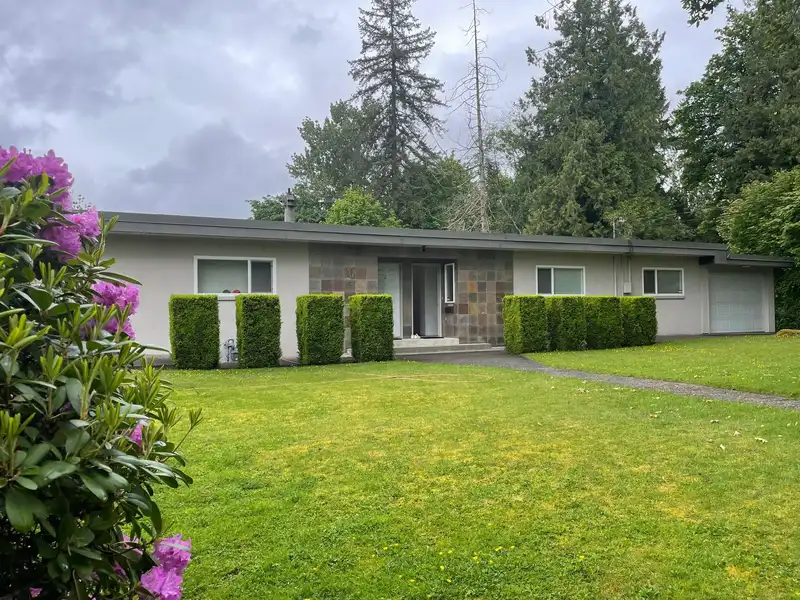
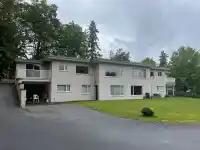
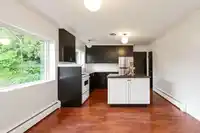
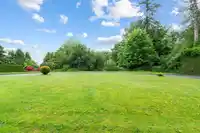
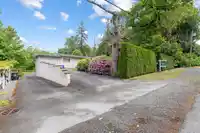
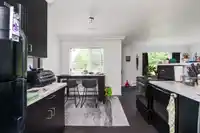
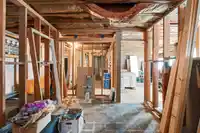
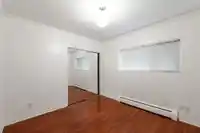
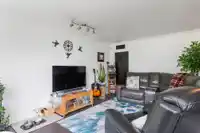
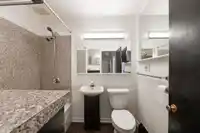
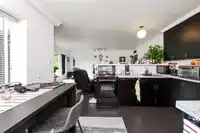
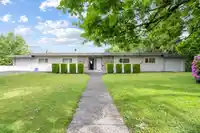
Located on almost half acre lot with view of north shore mountains this 4 plex is situated in central Murrayville with private rear yard with covered parking for 4 cars plus additional parking on side and rear driveways. Gentle sloping yard with two walk out suites on lower level .Owner lives in one suite on main floor level the other main level suite is…
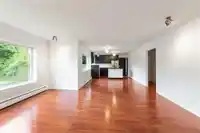
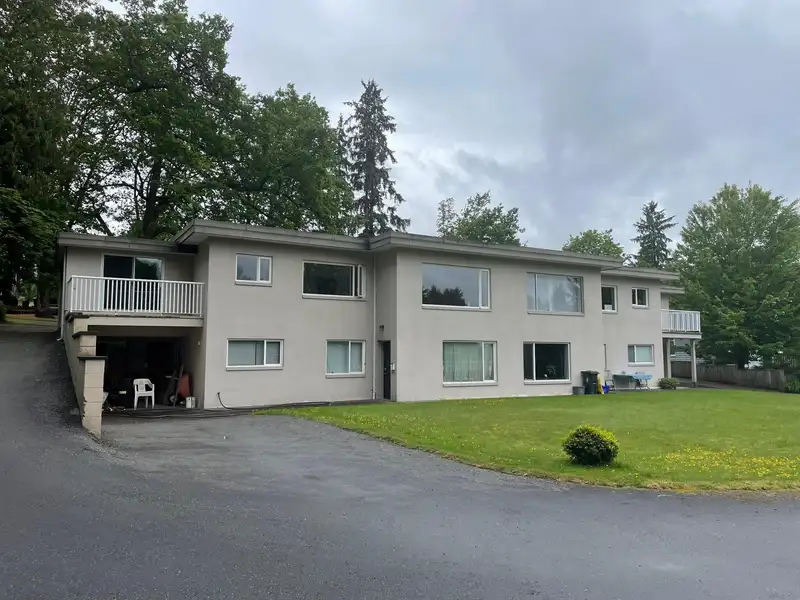
Located on almost half acre lot with view of north shore mountains this 4 plex is situated in central Murrayville with private rear yard with covered parking for 4 cars plus additional parking on side and rear driveways. Gentle sloping yard with two walk out suites on lower level .Owner lives in one suite on main floor level the other main level suite is totally renovated but has been kept vacant. Long term tenant on west lower floor while east lower level awaits your ideas .Concrete block construction easily modified to suit your requirements.Super convenient location close to schools,shopping ,community wave pool and golf courses.
Features
Storage
Garden
Private Yard
Carport Single
Garage Single
Front Access
Side Access
Asphalt
Concrete
Shopping Nearby
Room measurements23 rooms▸
Living RoomMain · 16'7 × 14'2
Dining RoomMain · 10'4 × 11'0
Primary BedroomMain · 9'11 × 10'6
BedroomMain · 9'8 × 13'8
KitchenMain · 9'1 × 9'4
LaundryMain · 5'6 × 5'7
Living RoomMain · 13'9 × 16'7
Dining RoomMain · 10'2 × 11'11
Primary BedroomMain · 9'11 × 10'5
BedroomMain · 9'9 × 11'4
KitchenMain · 11'0 × 9'5
LaundryMain · 5'6 × 5'7
Living RoomBelow · 16'7 × 14'3
KitchenBelow · 8'5 × 9'9
Primary BedroomBelow · 9'9 × 11'11
BedroomBelow · 8'8 × 10'4
LaundryBelow · 6'10 × 17'4
StorageBelow · 16'5 × 22'4
StorageBelow · 8'7 × 10'5
StorageBelow · 10'8 × 11'11
OtherBelow · 5'7 × 22'10
OtherBelow · 5'6 × 21'3
OtherBelow · 7'4 × 9'5
Floor plan
🔍 Tap to zoom
Pinch or scroll to zoom · drag to pan · double-tap to reset
Under BC's Small-Scale Multi-Unit Housing rules, this single-family lot may permit up to 4 units. These are the provincial minimums and approximate — local bylaw, servicing and lot conditions apply.
Approximate lot lines (ParcelMap BC)
Zoning, lot dimensions and grade are approximate, from public data, and for reference only — verify with the City / Township of Langley before relying on them.
Monthly Cost Calculator
Estimated monthly cost$11,087
Mortgage payment$9,809
Property tax$1,067
Home insurance$210
Partner Rates Available
Contact us for preferred mortgage rates
Monthly cost
Estimated monthly$11,087
$1,780,000$2,420,000
20%50%
3.04%7.04%
5 years30 years
$10,207/yr$15,407/yr
$165/mo$255/mo
An estimate only. Canadian semi-annual compounding; excludes utilities, closing costs and BC property transfer tax.
5-year fixed, as of Oct 16

 1 / 33 photos