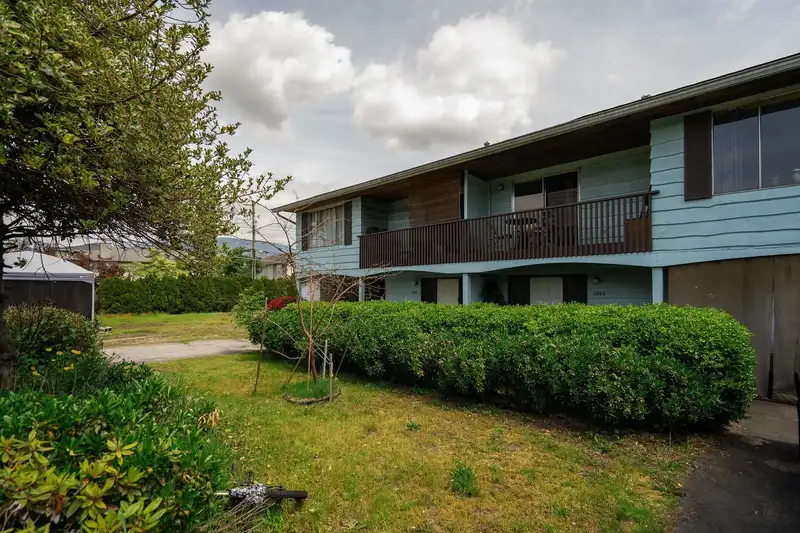
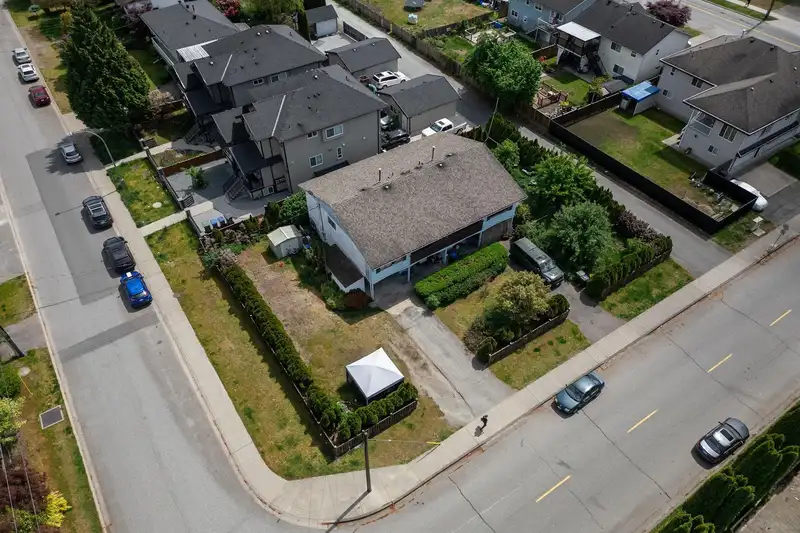
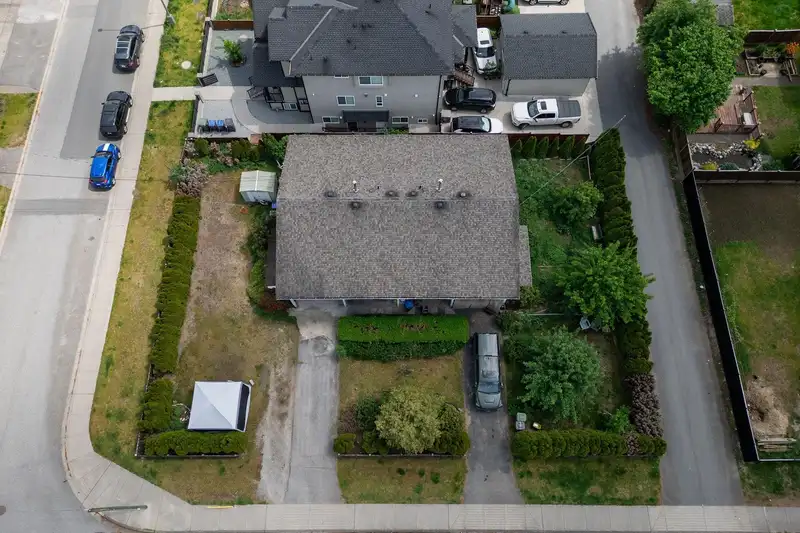
Perfectly suited to two households who want to live close—this FOURPLEX is arranged as two distinct sides, each offering a three-bedroom home above and a one-bedroom residence below, with generous storage and in-building laundry. Set on a quiet 10,492-square-foot lot, the property also presents a compelling long-term play: the city permits SUBDIVISION into…
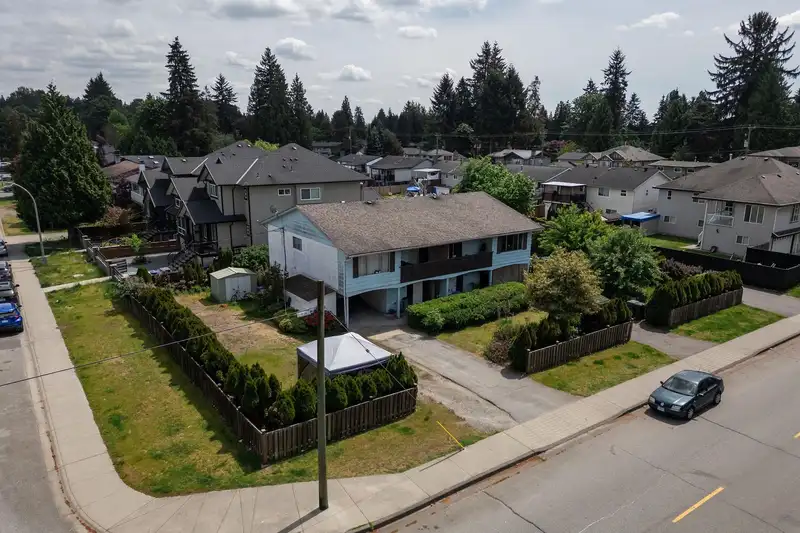
Perfectly suited to two households who want to live close—this FOURPLEX is arranged as two distinct sides, each offering a three-bedroom home above and a one-bedroom residence below, with generous storage and in-building laundry. Set on a quiet 10,492-square-foot lot, the property also presents a compelling long-term play: the city permits SUBDIVISION into two lots, each allowing a duplex with a suite (FAR 0.75), opening the door to redevelopment or a thoughtful renovation. Recent updates over the course of ownership include electrical improvements, hot water tanks, fresh paint, and appliance upgrades. Fully tenanted and positioned in a sought-after pocket with quick access to shopping, schools, and parks, it’s a rare opportunity with both immediate income and future flexibility.
Features
Balcony
Carport Single
Front Access
Shopping Nearby
Room measurements22 rooms▸
FoyerMain · 8'7 × 11'10
LaundryMain · 8'9 × 10'1
BedroomMain · 9'10 × 13'6
Living RoomMain · 12'3 × 12'6
KitchenMain · 5'8 × 12'6
Living RoomAbove · 17'2 × 12'8
Dining RoomAbove · 10'1 × 10'1
KitchenAbove · 8'0 × 10'1
BedroomAbove · 8'0 × 12'9
Primary BedroomAbove · 9'11 × 12'9
BedroomAbove · 10'0 × 10'1
FoyerMain · 8'7 × 11'10
LaundryMain · 8'9 × 10'1
BedroomMain · 9'10 × 13'6
Living RoomMain · 12'3 × 12'6
KitchenMain · 5'8 × 12'6
Living RoomAbove · 17'2 × 12'8
Dining RoomAbove · 10'1 × 10'1
KitchenAbove · 8'0 × 10'1
BedroomAbove · 8'0 × 12'9
Primary BedroomAbove · 9'11 × 12'9
BedroomAbove · 10'0 × 10'1
Floor plan
🔍 Tap to zoom
Pinch or scroll to zoom · drag to pan · double-tap to reset
Property Details
MLS NumberR3080723
Property TypeQuadruplex
Bedrooms8
Bathrooms4
Square Feet3,542
Lot Size10,492 sqft
Year Built1968
Parking Spaces2
HeatingElectric, Natural Gas
Days on Market217
StatusActive
Listed ByStilhavn Real Estate Services
School Catchment
ElementaryJames Park Elementary
MiddleÉcole Kwayhquitlum Middle
SecondaryTerry Fox Secondary
Neighbourhood
Highlighted area = this home's census tract (StatCan), the boundary the neighbourhood stats describe.
$990,000Median home value
$103,000Median household income
74.4%Owner-occupied
44.5%Single-detached homes
2.9Avg household size
40.4Median age
28.1%Bachelor's degree or higher (25-64)
54.8%Commute under 30 min
85%Drive to work
34.4%Foreign-born residents
8,345Neighbourhood population
Age
Under 1515.9%
15 to 6469.6%
65 and over14.4%
Household size
1 person17.9%
230.9%
320.3%
418%
5 or more12.9%
Language spoken at home
60.4% English mother tongue
English + other4.1%
Cantonese3.5%
Punjabi3.4%
Mandarin3.3%
Tagalog2.8%
Farsi2.6%
All others19.9%
Mother tongue, share of 8,310 residents.
How this pocket differs
more 5+ person households than Port Coquitlam 12.9% vs 9%
fewer people living alone than Port Coquitlam 17.9% vs 22.7%
notably more Punjabi speakers than Port Coquitlam 3.4% vs 1.6%
fewer Cantonese speakers than Port Coquitlam 3.5% vs 4.5%
Source: Statistics Canada, Census of Population, 2021. Reproduced and distributed on an "as is" basis with the permission of Statistics Canada.
Land & Development
Lot size10,475 sqft
Lot dimensions87 × 121 ft
Lot shapeRectangular
Approximate lot lines (ParcelMap BC)
Zoning, lot dimensions and grade are approximate, from public data, and for reference only — verify with the City / Township of Langley before relying on them.
Monthly Cost Calculator
Estimated monthly cost$9,877
Mortgage payment$9,160
Property tax$517
Home insurance$200
Partner Rates Available
Contact us for preferred mortgage rates
Monthly cost
Estimated monthly$9,877
$1,698,000$2,298,000
20%50%
2.85%6.85%
5 years30 years
$4,949/yr$7,449/yr
$160/mo$240/mo
An estimate only. Canadian semi-annual compounding; excludes utilities, closing costs and BC property transfer tax.
5-year fixed, as of Aug 20

 1 / 16 photos