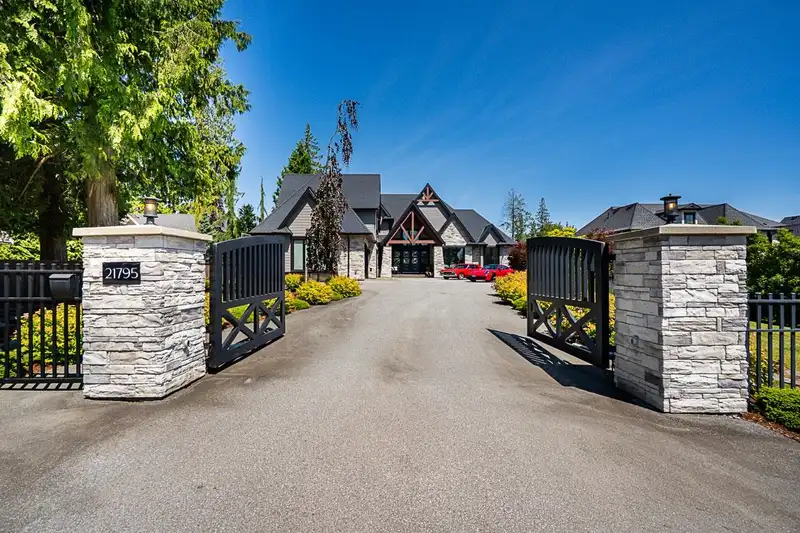
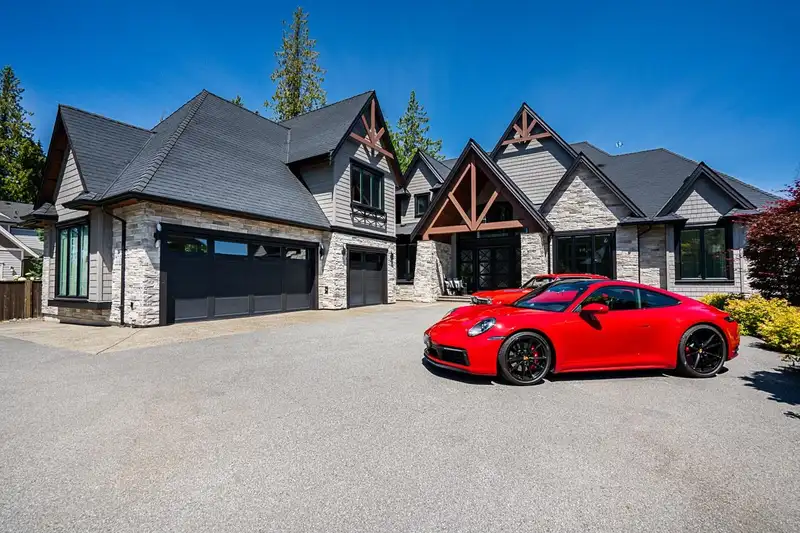
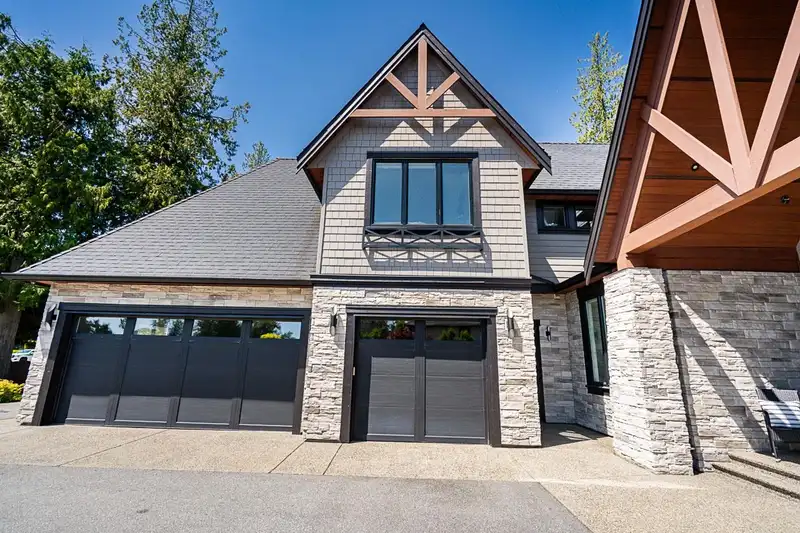
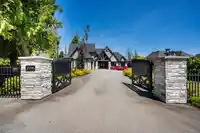
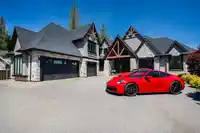
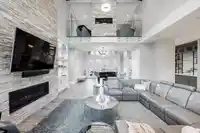
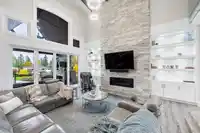
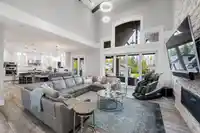
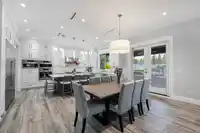
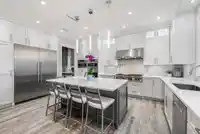
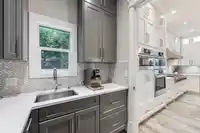
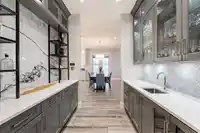
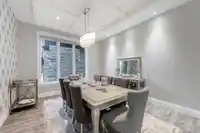
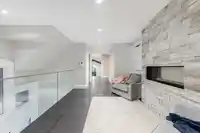
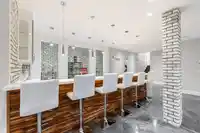
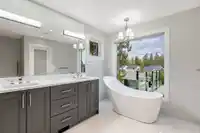
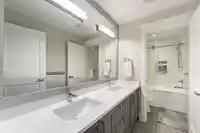
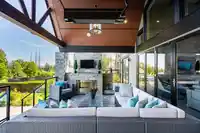
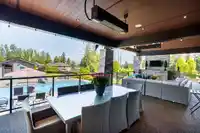
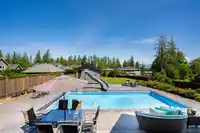
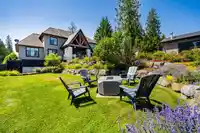
This luxury masterpiece by Dag Designs offers over 7,800 sq. ft. of refined living on a picturesque 0.8-acre gated estate. The chef’s kitchen features high-end appliances, a walk-in pantry with secondary cooking area, and a butler’s pantry/bar with backlit marble. The 21-ft great room opens through 10-ft eclipse doors to a gas-heated, covered patio…
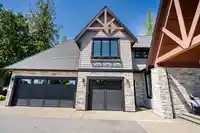
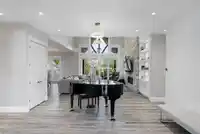
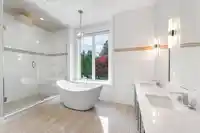
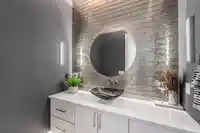
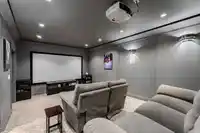
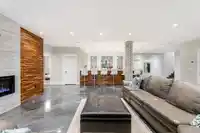
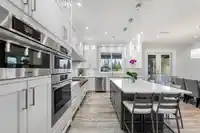
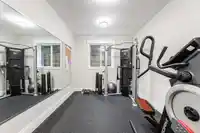
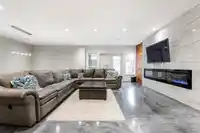
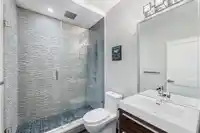
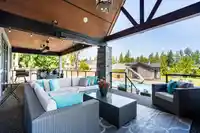
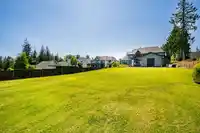
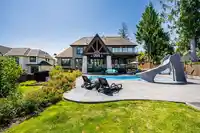
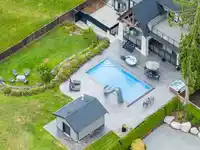
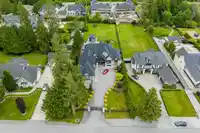
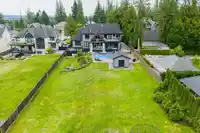
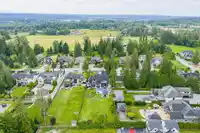
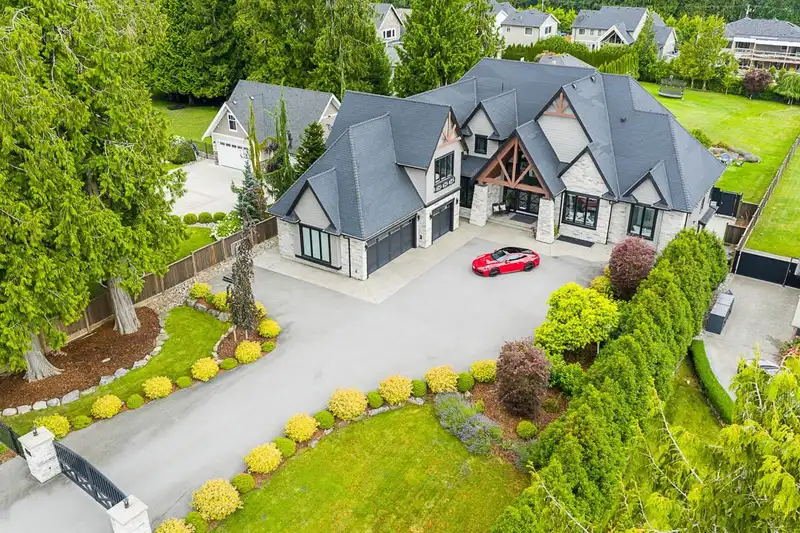
This luxury masterpiece by Dag Designs offers over 7,800 sq. ft. of refined living on a picturesque 0.8-acre gated estate. The chef’s kitchen features high-end appliances, a walk-in pantry with secondary cooking area, and a butler’s pantry/bar with backlit marble. The 21-ft great room opens through 10-ft eclipse doors to a gas-heated, covered patio overlooking the pool, waterslide, and hot tub. The lower level boasts a dream rec room with acrylic floors, wet bar, wine room, theatre, gym, guest room, and a 2-bedroom walk-out suite. Upstairs are 4 vaulted bedrooms including a lavish primary with spa ensuite. With 8 beds, 6.5 baths, an oversized 3-car garage, and a prime Langley address—this home truly has it all.
Features
Pantry
Balcony
Private Yard
Additional Parking
Garage Triple
Front Access
Asphalt
Garage Door Opener
Room measurements24 rooms▸
FoyerMain · 11'7 × 15'9
Great RoomMain · 19'7 × 21'10
KitchenMain · 12'10 × 16'7
Wok KitchenMain · 6'10 × 12'11
Bar RoomMain · 6'9 × 8'10
Dining RoomMain · 12'9 × 14'0
Mud RoomMain · 10'1 × 12'5
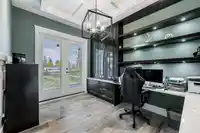
OfficeMain · 11'11 × 14'8
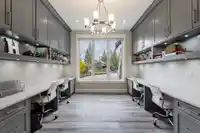
OfficeMain · 9'11 × 12'11
BedroomMain · 14'1 × 14'6
Walk-In ClosetMain · 8'0 × 10'8
Primary BedroomAbove · 12'8 × 20'5
BedroomAbove · 12'2 × 15'1
BedroomAbove · 10'9 × 13'1
BedroomAbove · 11'6 × 13'1
OfficeAbove · 12'6 × 13'7
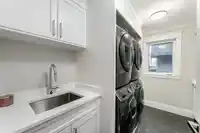
LaundryAbove · 8'10 × 12'1
Walk-In ClosetAbove · 8'5 × 10'11
Recreation RoomBelow · 22'9 × 26'3
Media RoomBelow · 13'1 × 118'1
GymBelow · 9'8 × 15'9
StorageBelow · 7'0 × 8'4
Wine RoomBelow · 2'7 × 14'9
StorageBelow · 6'2 × 6'11
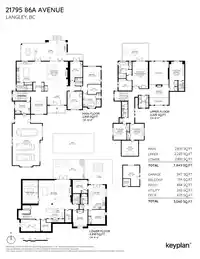
Floor plan
🔍 Tap to zoom
Pinch or scroll to zoom · drag to pan · double-tap to reset
Property Details
MLS NumberR3089842
Property TypeSingle Family Residence
Bedrooms8
Bathrooms6.5
Square Feet7,849
Lot Size34,848 sqft
Year Built2016
Parking Spaces3
HeatingHeat Pump, Hot Water, Radiant
StatusClosed
Listed ByEngel & Volkers Vancouver
School Catchment
ElementaryTopham
SecondaryWalnut Grove
Neighbourhood
Highlighted area = this home's census tract (StatCan), the boundary the neighbourhood stats describe.
$1,500,000Median home value
$133,000Median household income
79.4%Owner-occupied
71.1%Single-detached homes
3.1Avg household size
40.8Median age
29.9%Bachelor's degree or higher (25-64)
58.8%Commute under 30 min
92.3%Drive to work
19.4%Foreign-born residents
6,228Neighbourhood population
Age
Under 1517.8%
15 to 6467.1%
65 and over15.1%
Household size
1 person15.8%
228.4%
316.8%
421.1%
5 or more17.8%
Language spoken at home
80.2% English mother tongue
Punjabi2.9%
Mandarin2.1%
Korean1.9%
English + other1.7%
German1.3%
Spanish1.2%
All others8.7%
Mother tongue, share of 6,205 residents.
How this pocket differs
notably more 5+ person households than Langley 17.8% vs 11.2%
notably fewer people living alone than Langley 15.8% vs 23.8%
more 4-person households than Langley 21.1% vs 16.3%
Median household income is higher than Metro Vancouver $133,000 vs $90,000
Median dwelling value is higher than Metro Vancouver $1,500,000 vs $1,050,000
Source: Statistics Canada, Census of Population, 2021. Reproduced and distributed on an "as is" basis with the permission of Statistics Canada.
Zoning, lot dimensions and grade are approximate, from public data, and for reference only — verify with the City / Township of Langley before relying on them.
Monthly Cost Calculator
Estimated monthly cost$20,481
Mortgage payment$18,702
Property tax$1,379
Home insurance$400
Partner Rates Available
Contact us for preferred mortgage rates
Monthly cost
Estimated monthly$20,481
$3,399,900$4,599,900
20%50%
3.05%7.05%
5 years30 years
$13,153/yr$19,953/yr
$320/mo$480/mo
An estimate only. Canadian semi-annual compounding; excludes utilities, closing costs and BC property transfer tax.
5-year fixed, as of Oct 13

 1 / 40 photos