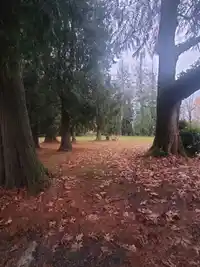
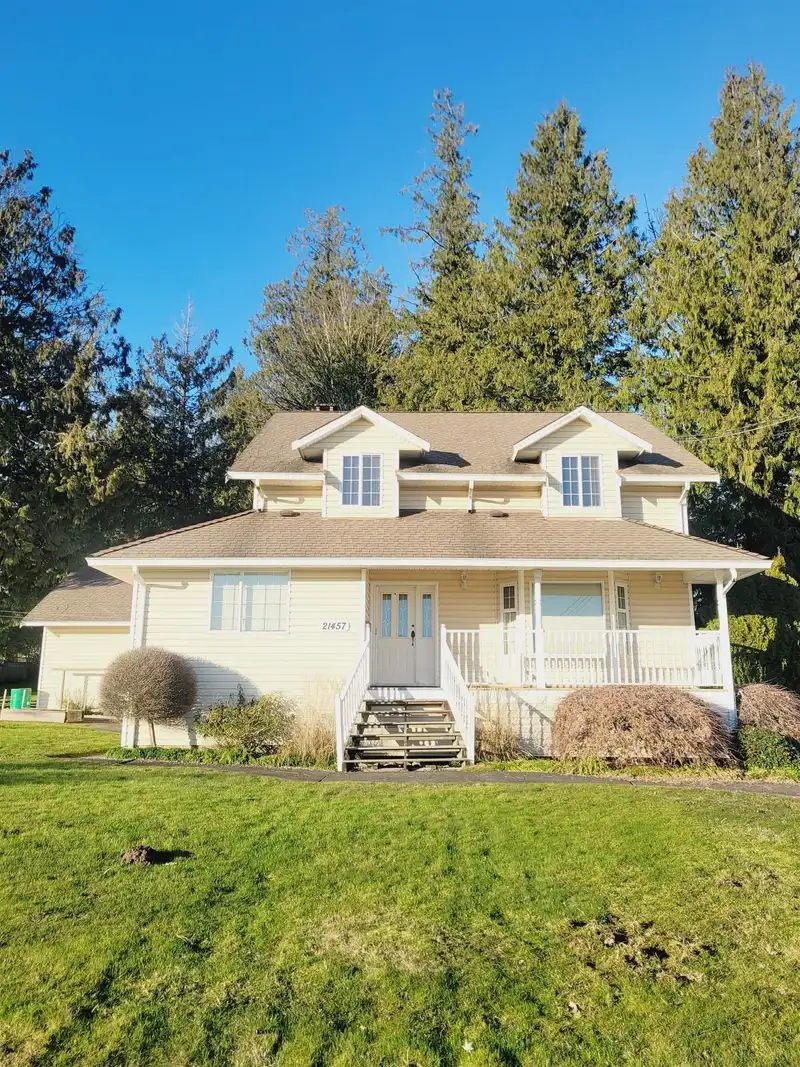
Charming country home situated on 2.38 acres of development land. Located within the Williams NCP of Willoughby, which is zoned for medium to high density mixed-use development. Access your property via a long, private driveway that provides ample parking space for RV and trailers. This tidy and spacious home boasts 5 bedrooms throughout, along with plenty…
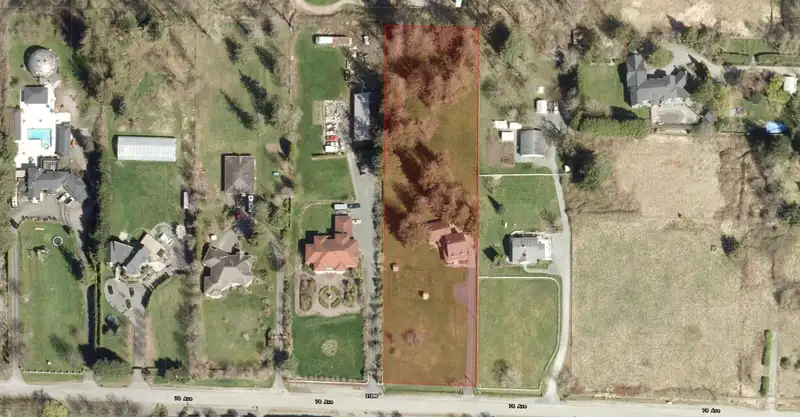
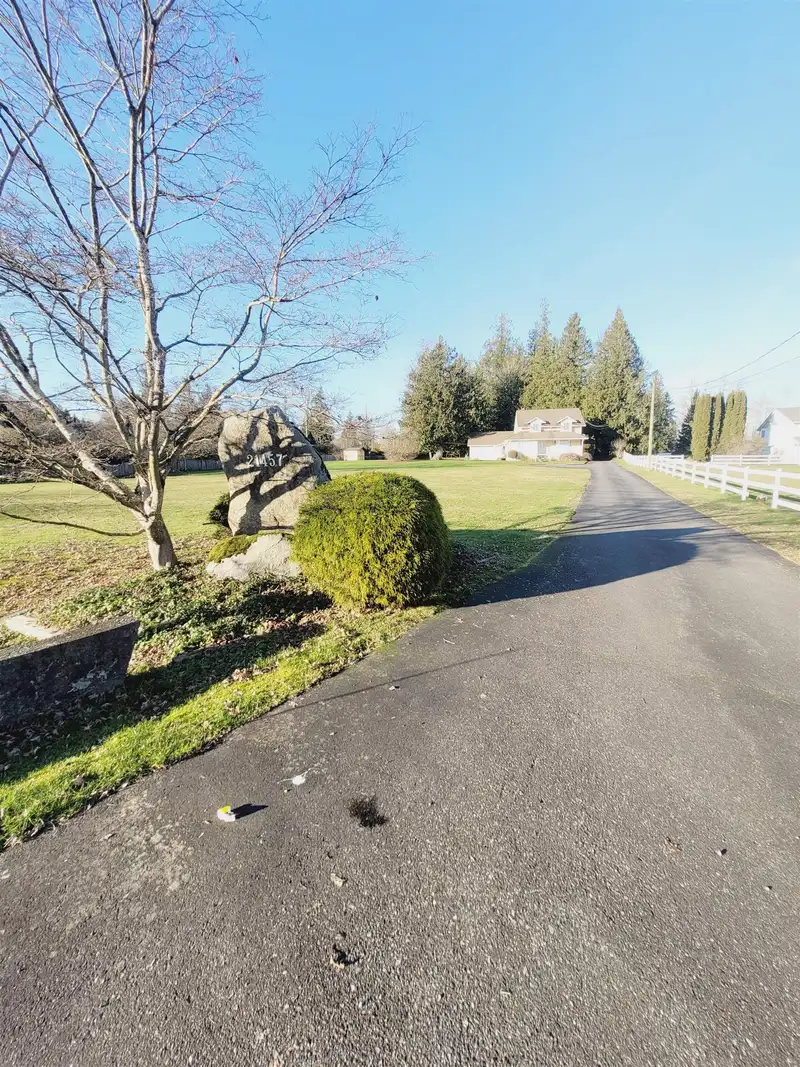
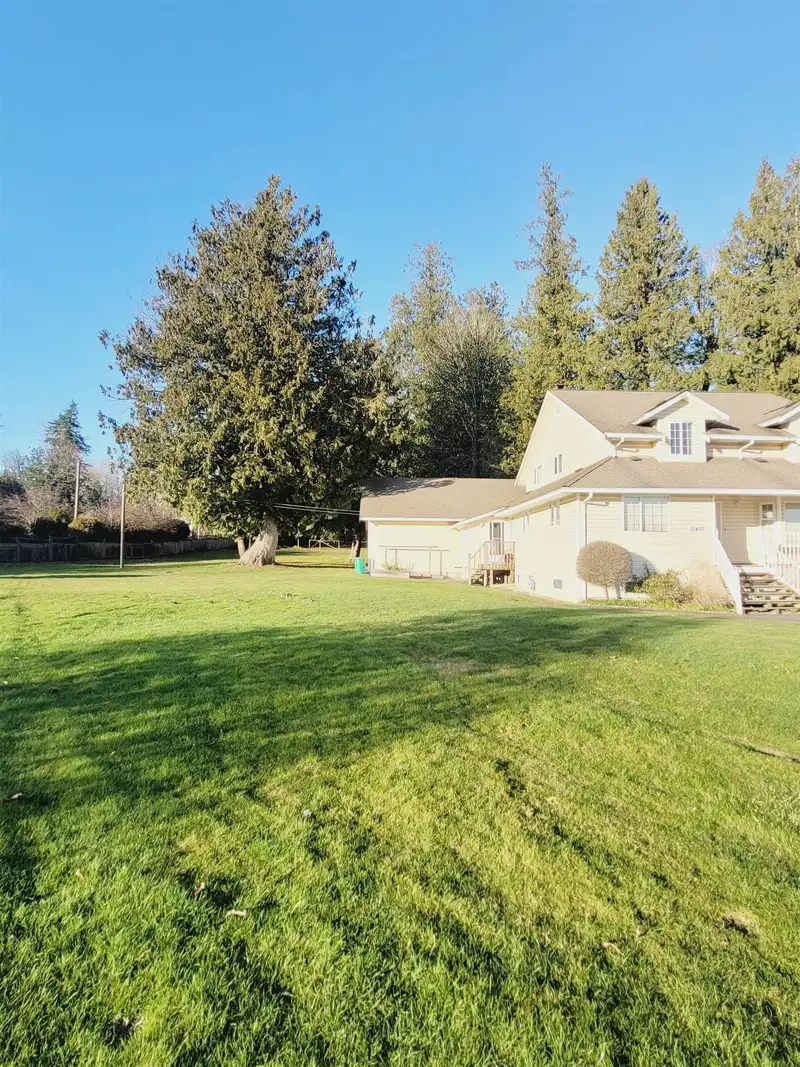
Charming country home situated on 2.38 acres of development land. Located within the Williams NCP of Willoughby, which is zoned for medium to high density mixed-use development. Access your property via a long, private driveway that provides ample parking space for RV and trailers. This tidy and spacious home boasts 5 bedrooms throughout, along with plenty of room for entertaining. Large 1,069 Sq Ft garage to tinker. The backyard presents a picturesque setting, featuring numerous mature trees and lush greenery, perfect for gardening and enjoying nature in your own secluded oasis. Acquire this property for future development or choose to live in it and realize the investment potential. This property is conveniently located near Hwy 1 and is close to shopping and entertainment centers.
Features
Private Yard
Additional Parking
Garage Double
Front Access
Side Access
Asphalt
Concrete
Shopping Nearby
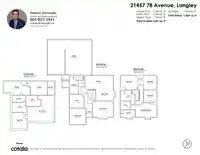
Room measurements20 rooms▸
KitchenMain · 11'2 × 22'7
Eating AreaMain · 8'11 × 15'4
Living RoomMain · 14'3 × 16'5
Dining RoomMain · 12'11 × 13'
OfficeMain · 10'1 × 11'7
LaundryMain · 14'9 × 6'1
Mud RoomMain · 9'9 × 5'9
FoyerMain · 7'3 × 5'
BedroomAbove · 12'9 × 20'1
BedroomAbove · 10' × 10'5
BedroomAbove · 11'2 × 10'5
BedroomAbove · 11'2 × 13'7
Walk-In ClosetAbove · 6'5 × 7'11
Recreation RoomBsmt · 20'1 × 21'1
BedroomBsmt · 13' × 11'1
DenBsmt · 7'8 × 11'1
DenBsmt · 8'6 × 11'1
UtilityBsmt · 11'2 × 21'3
StorageBsmt · 10'6 × 13'5
StorageBsmt · 10'9 × 5'9
Floor plan
🔍 Tap to zoom
Pinch or scroll to zoom · drag to pan · double-tap to reset
Property Details
MLS NumberR3086393
Property TypeSingle Family Residence
Bedrooms5
Bathrooms3.5
Square Feet3,841
Lot Size103,568 sqft
Year Built1987
Parking Spaces2
HeatingForced Air
Days on Market167
StatusActive
Listed ByCentury 21 Coastal Realty Ltd.
School Catchment
ElementaryRichard Bulpitt
SecondaryR.E. Mountain
Neighbourhood
$850,000Median home value
$116,000Median household income
76.4%Owner-occupied
15.2%Single-detached homes
2.8Avg household size
34.4Median age
39.4%Bachelor's degree or higher (25-64)
57.4%Commute under 30 min
90.3%Drive to work
30.7%Foreign-born residents
8,561Neighbourhood population
Source: Statistics Canada, Census of Population, 2021. Reproduced and distributed on an "as is" basis with the permission of Statistics Canada.
Location
Highlighted area = this home's census tract (StatCan), the boundary the neighbourhood stats describe.
Ground rises about 5.6 m from front to back (2.9% grade).
Approximate lot lines (ParcelMap BC)
Zoning, lot dimensions and grade are approximate, from public data, and for reference only — verify with the City / Township of Langley before relying on them.
Recent nearby sales
Sold prices are available to registered users. Log in to see what these sold for.

 1 / 7 photos