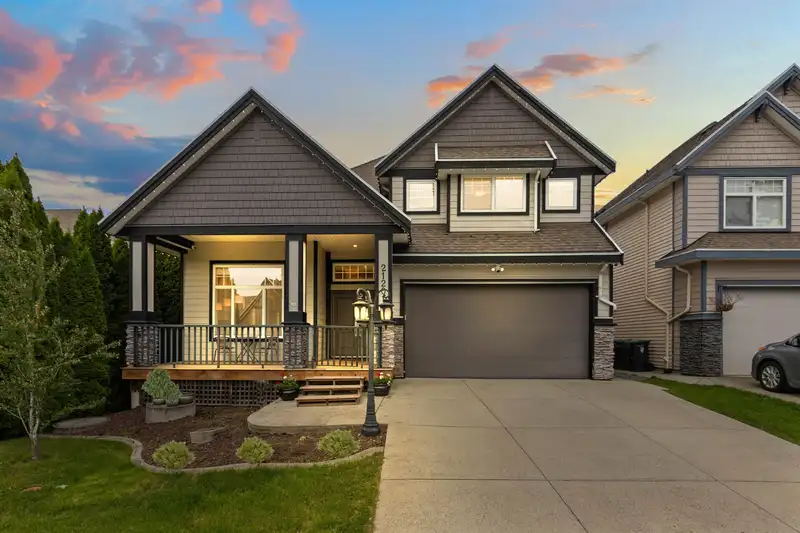
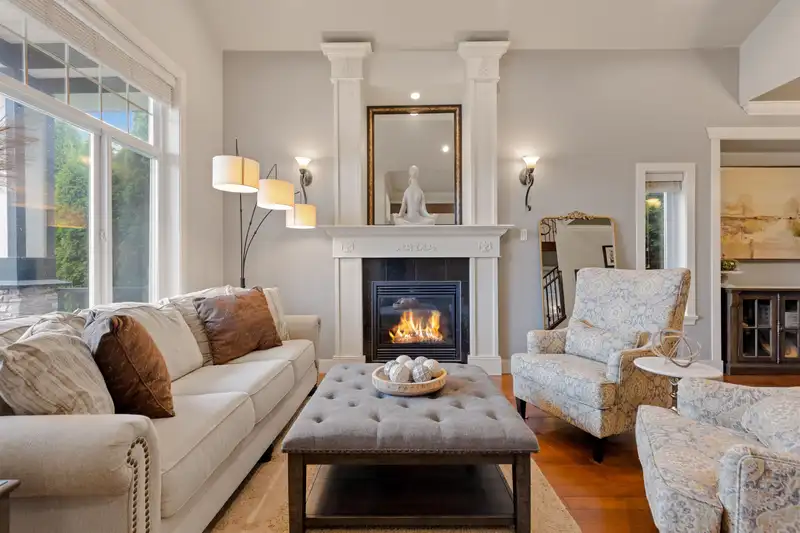
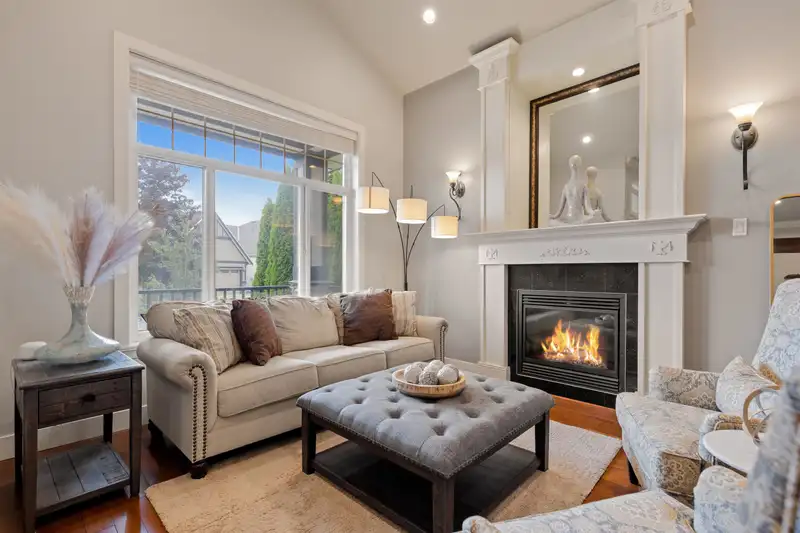
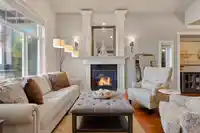
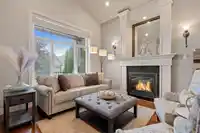
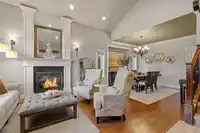
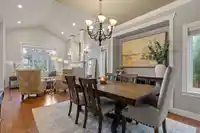
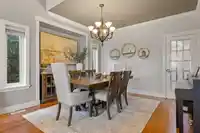
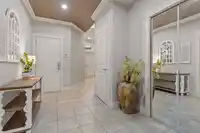
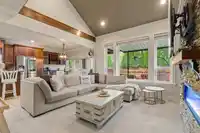
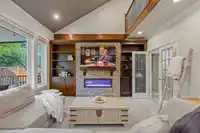
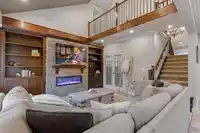
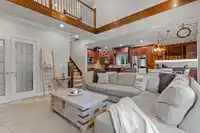
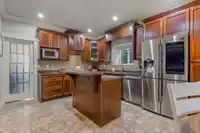
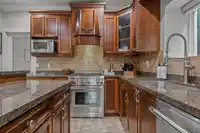
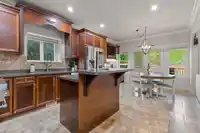
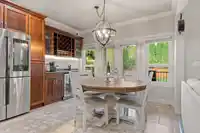
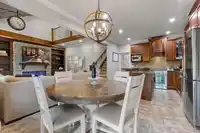
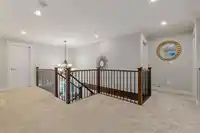
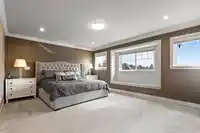
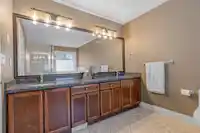
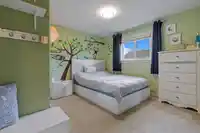
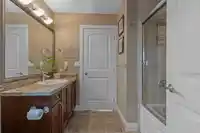
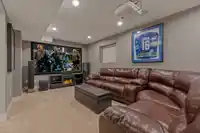
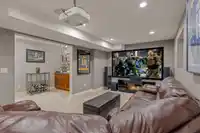
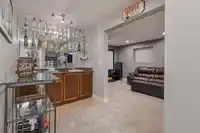
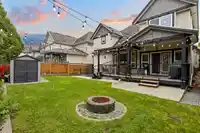
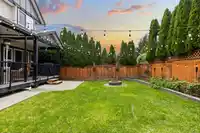
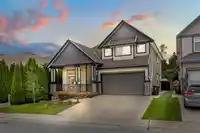
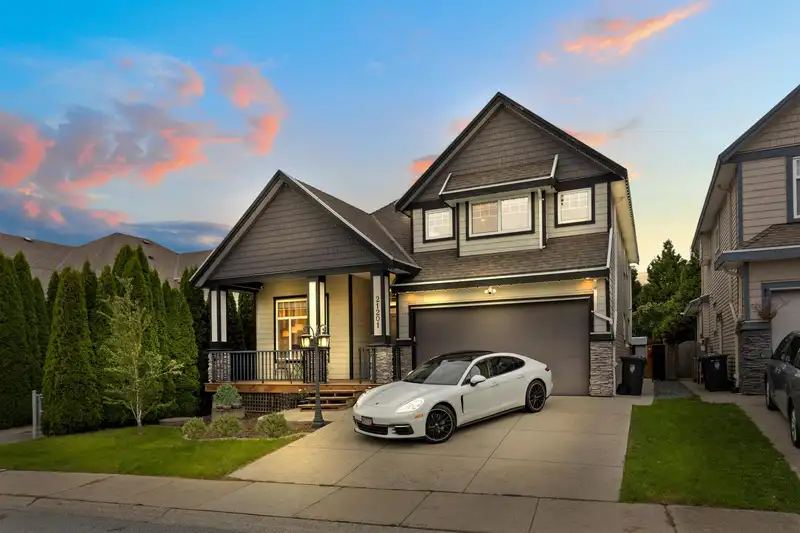
Welcome to the Uplands of YORKSON, Willoughby! Over 4,200SF of traditional-style family comfort, with a huge yard! VAULTED CEILINGS, dual staircase, beautiful GAS FIREPLACE, OPEN-TO-BELOW - this home is a CLASSIC! Upper floor has 4-bedrooms, all with ensuites. Main kitchen features granite countertops, maple cabinetry, upgraded Stainless Steel appliances,…
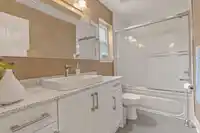
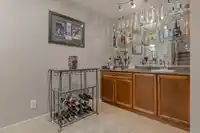
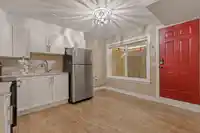
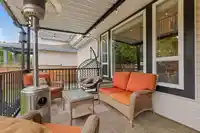
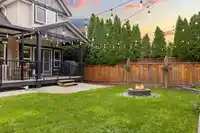
Welcome to the Uplands of YORKSON, Willoughby! Over 4,200SF of traditional-style family comfort, with a huge yard! VAULTED CEILINGS, dual staircase, beautiful GAS FIREPLACE, OPEN-TO-BELOW - this home is a CLASSIC! Upper floor has 4-bedrooms, all with ensuites. Main kitchen features granite countertops, maple cabinetry, upgraded Stainless Steel appliances, and a BREAKFAST BAR leading to a HUGE COVERED DECK and private yard with firepit and storage shed. Lower level has a large THEATRE w/projection screen and a WETBAR to enjoy plus an over-sized 2-Bed LEGAL SUITE which can easily be made into a 3-Bed rental. This home is setup with the conveniences of IRRIGATION, AIR CONDITIONING, a FRONT-load garage, and is located near the most desirable schools in Langley!
Features
Storage
Vaulted Ceiling(s)
Wet Bar
Balcony
Garage Double
Front Access
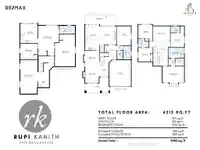
Room measurements17 rooms▸
Living RoomMain · 12'1 × 14'3
Dining RoomMain · 11'10 × 12'10
KitchenMain · 11'9 × 20'10
Family RoomMain · 11'7 × 15'8
BedroomMain · 11'7 × 15'8
LaundryMain · 6'1 × 11'0
Porch (enclosed)Main · 8'7 × 25'6
Primary BedroomAbove · 13'0 × 17'7
BedroomAbove · 11'1 × 11'4
BedroomAbove · 11'6 × 13'5
BedroomAbove · 11'2 × 11'9
Media RoomBsmt · 11'7 × 22'5
Wine RoomBsmt · 7'0 × 6'0
BedroomBsmt · 13'5 × 21'3
BedroomBsmt · 10'6 × 11'7
KitchenBsmt · 11'6 × 13'0
Family RoomBsmt · 13'11 × 19'11
Floor plan
🔍 Tap to zoom
Pinch or scroll to zoom · drag to pan · double-tap to reset
Property Details
MLS NumberR2931912
Property TypeSingle Family Residence
Bedrooms7
Bathrooms5
Square Feet4,212
Lot Size4,953 sqft
Year Built2008
Parking Spaces2
HeatingForced Air, Natural Gas
StatusClosed
Listed ByRE/MAX 2000 Realty
School Catchment
ElementaryWilloughby
SecondaryR.E. Mountain
Neighbourhood
$700,000Median home value
$98,000Median household income
80.4%Owner-occupied
10.3%Single-detached homes
2.5Avg household size
36.8Median age
45.5%Bachelor's degree or higher (25-64)
56.5%Commute under 30 min
89.7%Drive to work
39.8%Foreign-born residents
7,753Neighbourhood population
Source: Statistics Canada, Census of Population, 2021. Reproduced and distributed on an "as is" basis with the permission of Statistics Canada.
Location
Highlighted area = this home's census tract (StatCan), the boundary the neighbourhood stats describe.
Zoning, lot dimensions and grade are approximate, from public data, and for reference only — verify with the City / Township of Langley before relying on them.
Recent nearby sales
Sold prices are available to registered users. Log in to see what these sold for.

 1 / 36 photos