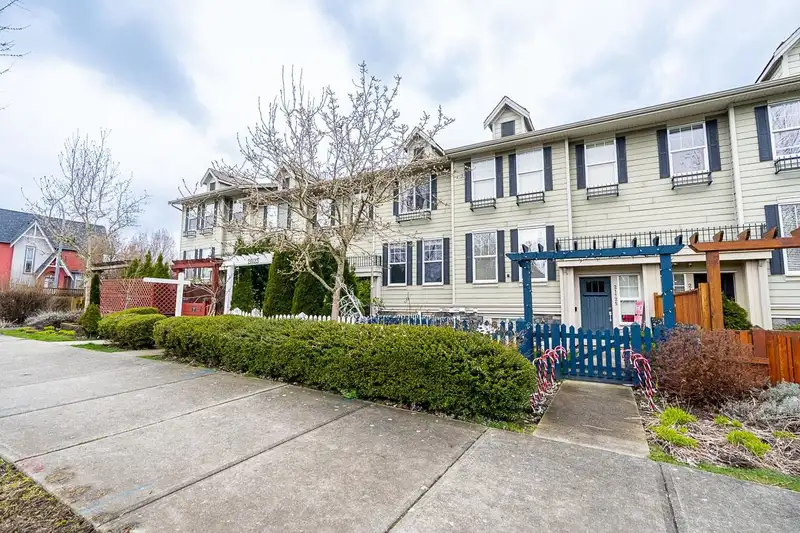
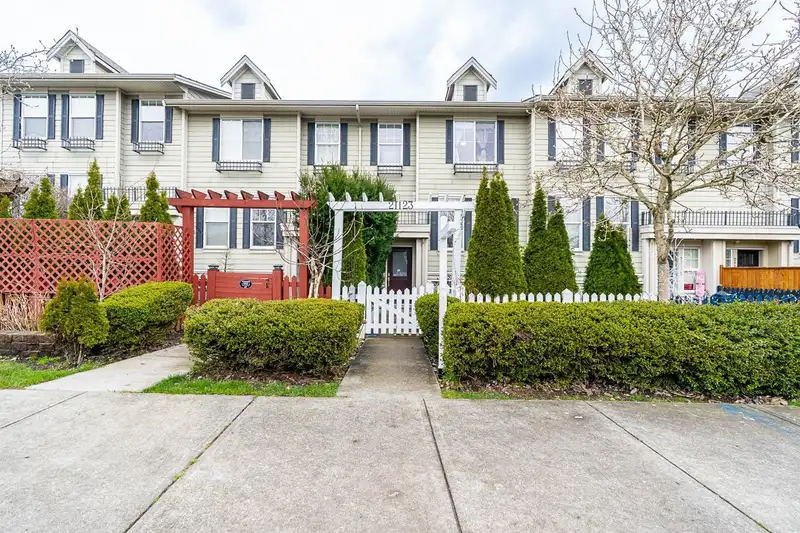
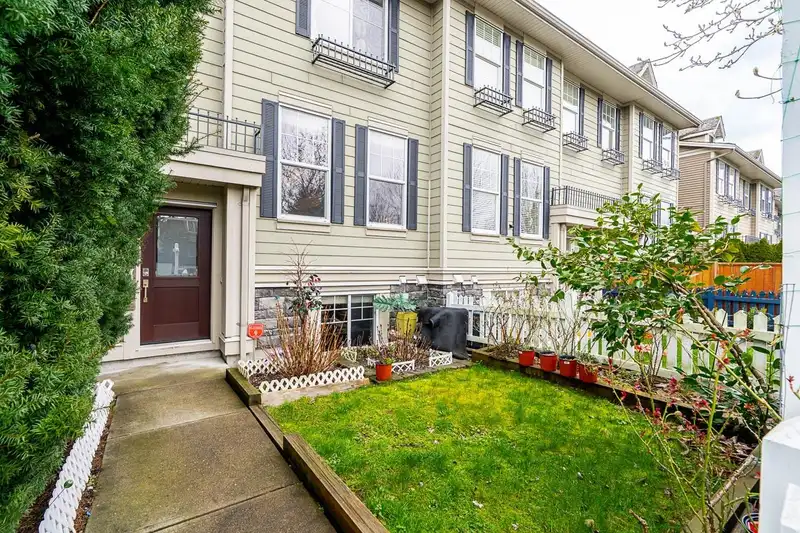
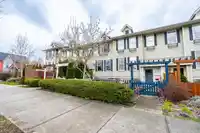
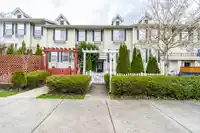
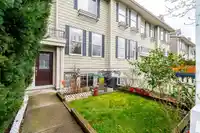
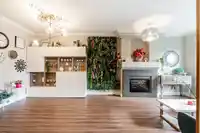
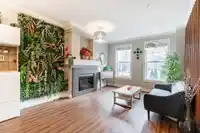
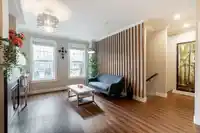
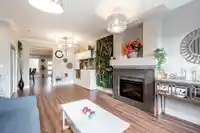
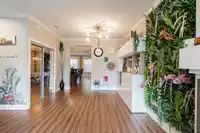
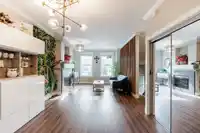
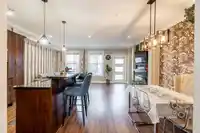
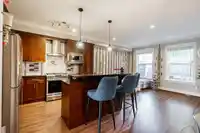
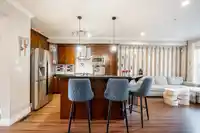
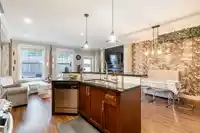
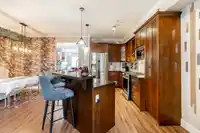
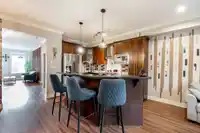
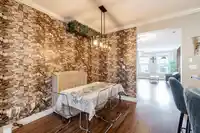
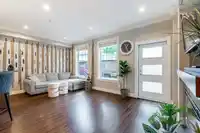
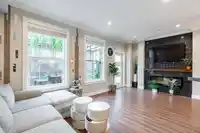
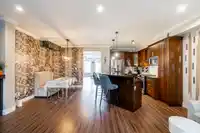
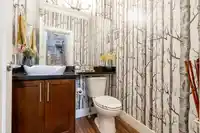
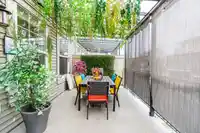
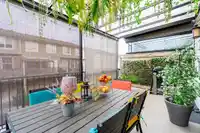
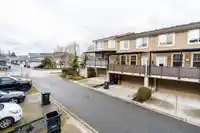
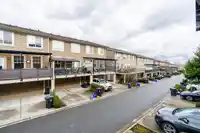
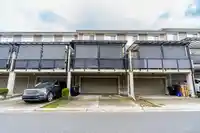
Welcome to Yorkson South—ROW HOME-NO STRATA FEES. This spacious home offers living/dining room a bright main floor, two gas fireplaces, a gourmet kitchen with SS appliances, gas stove, eating bar, powder room, & a covered balcony perfect for BBQs. Details include crown moulding, elegant flooring, granite countertops throughout, designer lighting, and large…
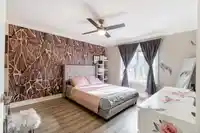
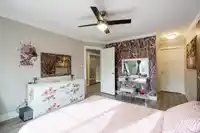
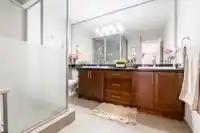
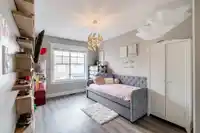
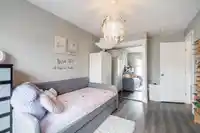
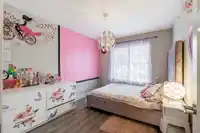
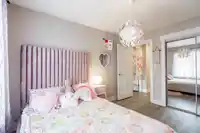
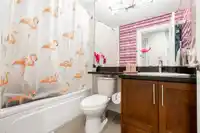
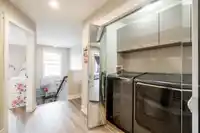
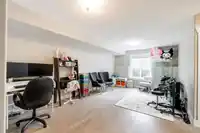
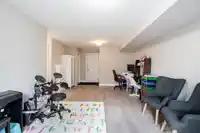
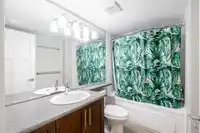
Welcome to Yorkson South—ROW HOME-NO STRATA FEES. This spacious home offers living/dining room a bright main floor, two gas fireplaces, a gourmet kitchen with SS appliances, gas stove, eating bar, powder room, & a covered balcony perfect for BBQs. Details include crown moulding, elegant flooring, granite countertops throughout, designer lighting, and large windows. Upstairs offers side-by-side laundry, two generously sized bedrooms with a full bathroom, & a stunning primary suite with a walk-in closet & spa-like ensuite featuring double sinks & dual shower heads. The basement includes a large REC room with a 3-piece bathroom. Complete with a side-by-side double garage, two additional parking spaces, a fenced yard. Walking distance to schools, shops, parks.
Features
Balcony
Garage Double
Rear Access
Shopping Nearby
Room measurements13 rooms▸
SolariumMain · 10'0 × 19'
Family RoomMain · 10'6 × 18'5
KitchenMain · 12'6 × 7'5
Eating AreaMain · 10'5 × 9'8
OtherMain · 5'2 × 5'0
FoyerMain · 4'11 × 6'7
Dining RoomMain · 7'6 × 11'2
Living RoomMain · 14'11 × 11'11
BedroomAbove · 11'11 × 9'5
BedroomAbove · 13'0 × 9'2
Primary BedroomAbove · 13'11 × 11'11
Walk-In ClosetAbove · 4'8 × 6'7
Recreation RoomBelow · 19'3 × 11'11
Floor plan
🔍 Tap to zoom
Pinch or scroll to zoom · drag to pan · double-tap to reset
Property Details
MLS NumberR3087735
Property TypeTownhouse
Bedrooms3
Bathrooms3.5
Square Feet2,332
Year Built2012
Parking Spaces4
HeatingElectric, Heat Pump, Natural Gas
StatusClosed
Listed ByMacdonald Realty (Surrey/152)
School Catchment
ElementaryLynn Fripps
SecondaryR.E. Mountain
Neighbourhood
Highlighted area = this home's census tract (StatCan), the boundary the neighbourhood stats describe.
$1,100,000Median home value
$121,000Median household income
84.8%Owner-occupied
34.1%Single-detached homes
3.3Avg household size
35.6Median age
41.9%Bachelor's degree or higher (25-64)
58.1%Commute under 30 min
91.5%Drive to work
33.3%Foreign-born residents
4,918Neighbourhood population
Age
Under 1524.8%
15 to 6468%
65 and over7.2%
Household size
1 person14.2%
222.5%
318.9%
425.2%
5 or more19.2%
Language spoken at home
60.5% English mother tongue
Korean9.5%
Mandarin5.6%
English + other4.8%
Punjabi3.2%
Spanish2%
Tagalog1.5%
All others12.9%
Mother tongue, share of 4,920 residents.
How this pocket differs
fewer seniors 65+ than Willoughby Heights 7.2% vs 10%
notably more 5+ person households than Willoughby Heights 19.3% vs 11.6%
fewer people living alone than Willoughby Heights 14.3% vs 19.3%
more 4-person households than Willoughby Heights 25.2% vs 20.4%
Median household income is higher than Metro Vancouver $121,000 vs $90,000
Source: Statistics Canada, Census of Population, 2021. Reproduced and distributed on an "as is" basis with the permission of Statistics Canada.
Recent nearby sales
Sold prices are available to registered users. Log in to see what these sold for.

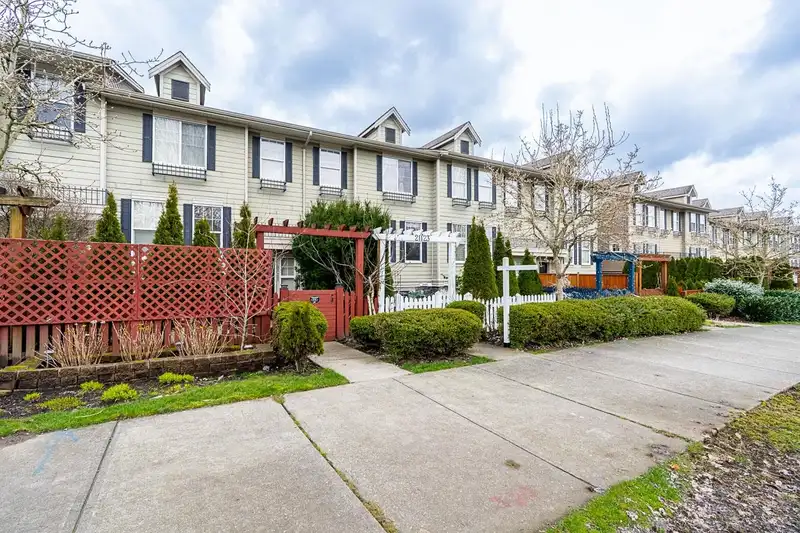 1 / 38 photos