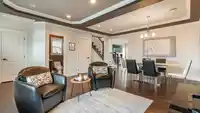
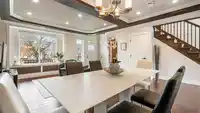
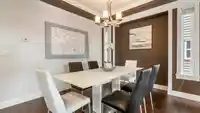
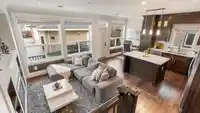
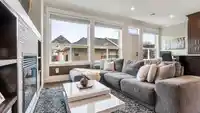
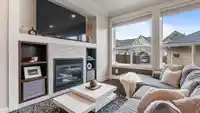
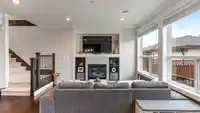
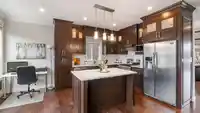
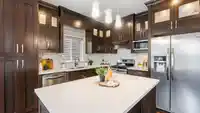
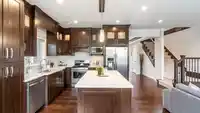
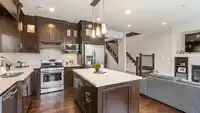
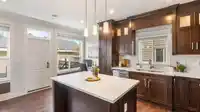
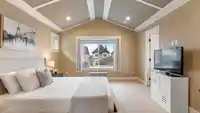
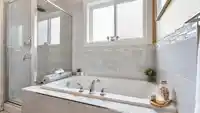
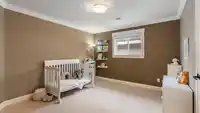
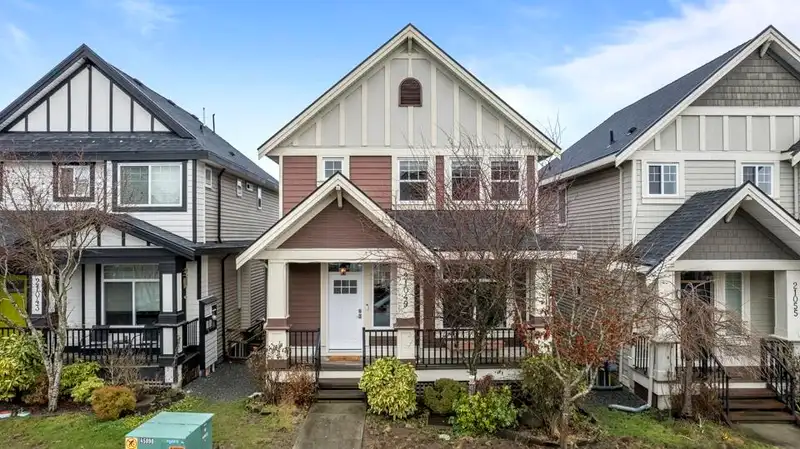
Immaculate 5BR 3.5BTH Willoughby residence. Situated in a quiet, tree-lined neighbourhood, this wonderful starter detached welcomes you w/ an elegant living & dining room enhanced by hardwood floors & large windows that flood the space w/ natural light. The stylish, gourmet kitchen boasts stainless steel appliances gleaming against rich cabinets & crisp…
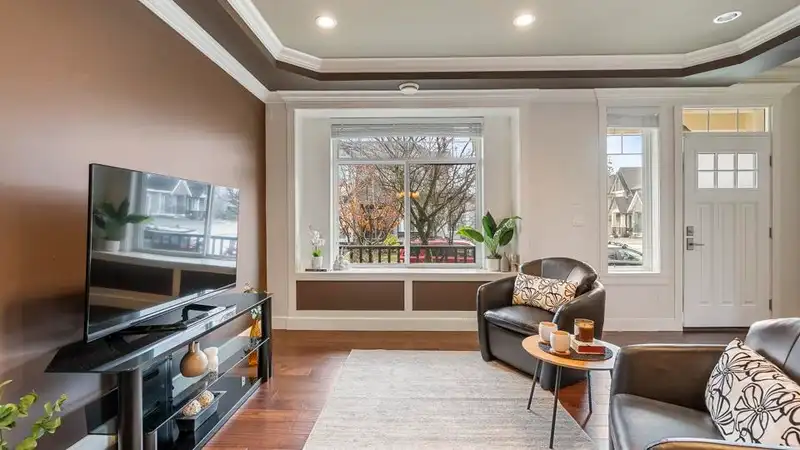
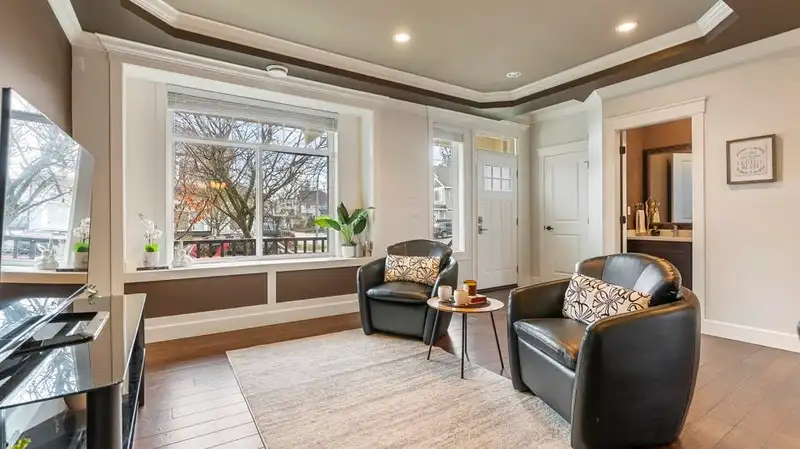
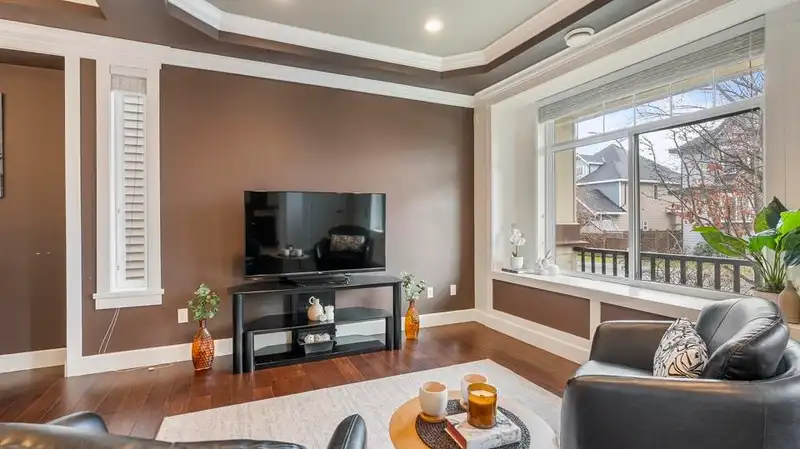
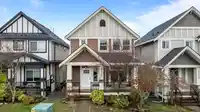
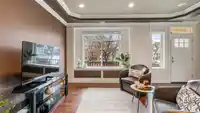
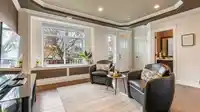
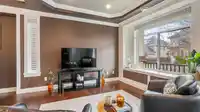
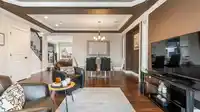
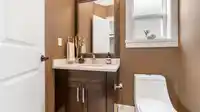
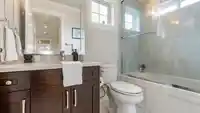
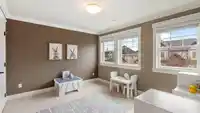
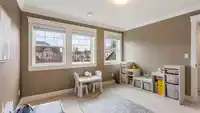
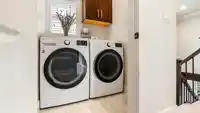
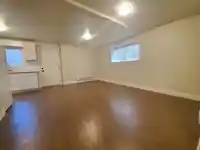
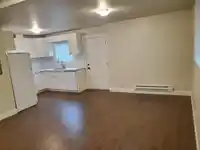
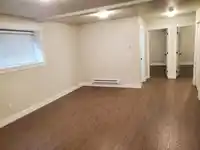
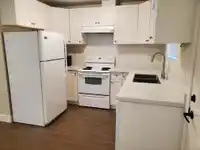
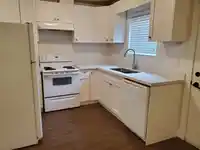
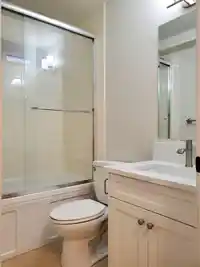
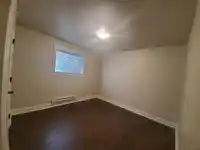
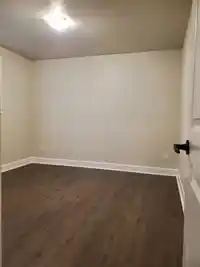
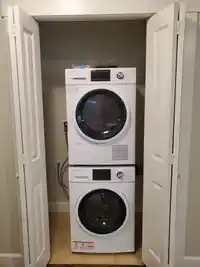
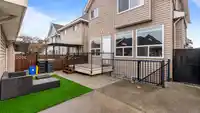
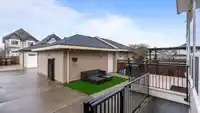
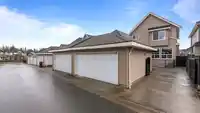
Immaculate 5BR 3.5BTH Willoughby residence. Situated in a quiet, tree-lined neighbourhood, this wonderful starter detached welcomes you w/ an elegant living & dining room enhanced by hardwood floors & large windows that flood the space w/ natural light. The stylish, gourmet kitchen boasts stainless steel appliances gleaming against rich cabinets & crisp quartz counters. Ideal for entertaining, the sizable paved patio leads to a convenient back lane accessible double garage & parking pad. Laundry is conveniently found alongside beautifully appointed bedrooms w/ primary bed offering airy vaulted ceilings, a walk-in closet & luxurious ensuite while legal 2BR suite below is the perfect mortgage helper. Fabulously located steps to schools, shopping, transit & a few short blocks to major routes.
Features
Detached
Garage Double
RV Access/Parking
Rear Access
Concrete
Shopping Nearby
Room measurements12 rooms▸
Living RoomMain · 16'6 × 10'5
Dining RoomMain · 8'2 × 10'4
KitchenMain · 10'4 × 10'
Living RoomMain · 10'8 × 12'
Primary BedroomAbove · 12'8 × 16'9
Walk-In ClosetAbove · 7'4 × 3'2
BedroomAbove · 12'1 × 11'2
BedroomAbove · 12'1 × 10'11
Living RoomBelow · 19' × 10'4
KitchenBelow · 10' × 12'
BedroomBelow · 10'6 × 10'
BedroomBelow · 12'2 × 12'4
Floor plan
🔍 Tap to zoom
Pinch or scroll to zoom · drag to pan · double-tap to reset
Property Details
MLS NumberR2971002
Property TypeSingle Family Residence
Bedrooms5
Bathrooms3.5
Square Feet2,560
Lot Size2,778 sqft
Year Built2012
Parking Spaces2
HeatingForced Air, Natural Gas
StatusClosed
Listed ByeXp Realty of Canada Inc.
School Catchment
ElementaryRichard Bulpitt
SecondaryR.E. Mountain
Neighbourhood
Highlighted area = this home's census tract (StatCan), the boundary the neighbourhood stats describe.
$850,000Median home value
$116,000Median household income
76.4%Owner-occupied
15.2%Single-detached homes
2.8Avg household size
34.4Median age
39.4%Bachelor's degree or higher (25-64)
57.4%Commute under 30 min
90.3%Drive to work
30.7%Foreign-born residents
8,561Neighbourhood population
Age
Under 1524.5%
15 to 6468.8%
65 and over6.7%
Household size
1 person16.1%
230.6%
322.4%
421.2%
5 or more9.7%
Language spoken at home
61.4% English mother tongue
Korean11.2%
Mandarin4.6%
English + other4.1%
Punjabi2.1%
Spanish2%
Tagalog1.5%
All others13.1%
Mother tongue, share of 8,560 residents.
How this pocket differs
fewer seniors 65+ than Willoughby Heights 6.7% vs 10%
Median household income is higher than Metro Vancouver $116,000 vs $90,000
Source: Statistics Canada, Census of Population, 2021. Reproduced and distributed on an "as is" basis with the permission of Statistics Canada.
Under BC's Small-Scale Multi-Unit Housing rules, this single-family lot may permit up to 3 units. These are the provincial minimums and approximate — local bylaw, servicing and lot conditions apply.
Approximate lot lines (ParcelMap BC)
Zoning, lot dimensions and grade are approximate, from public data, and for reference only — verify with the City / Township of Langley before relying on them.
Recent nearby sales
Sold prices are available to registered users. Log in to see what these sold for.

 1 / 40 photos