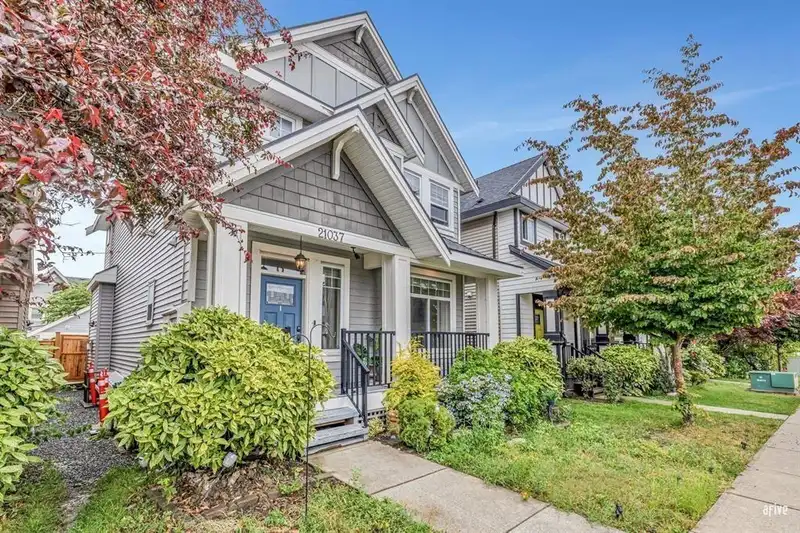
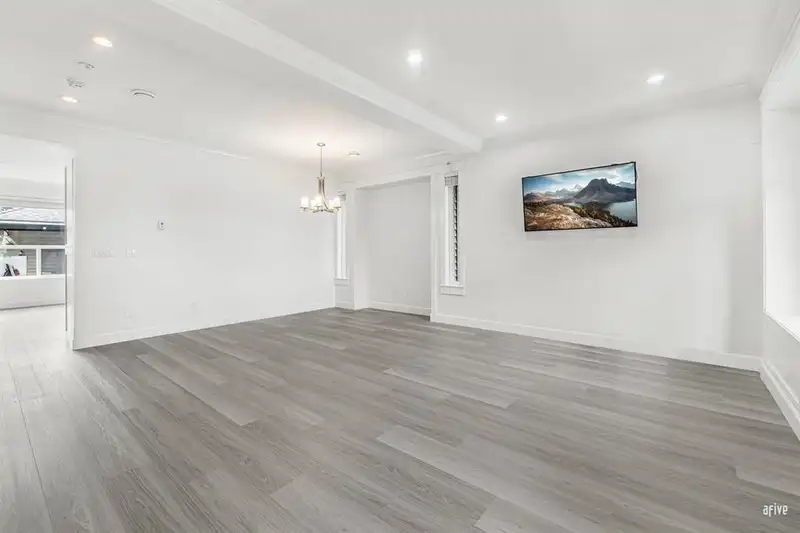
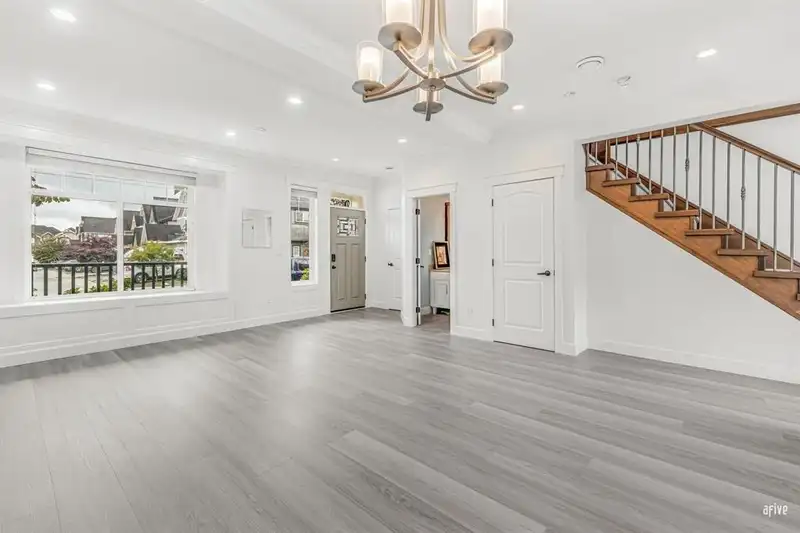
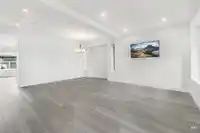
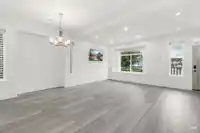
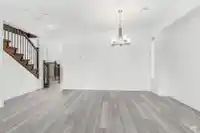
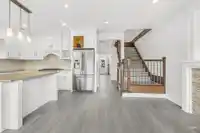
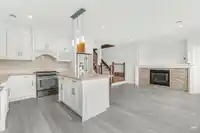
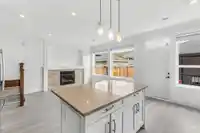
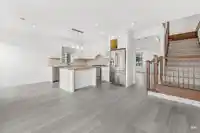
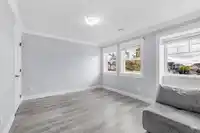
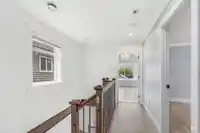
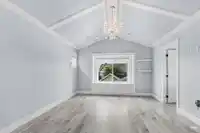
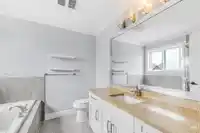
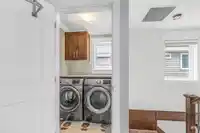
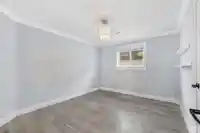
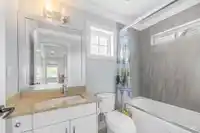
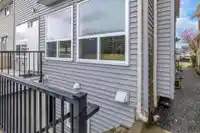
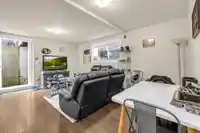
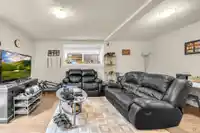
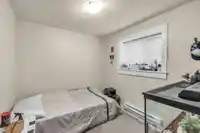
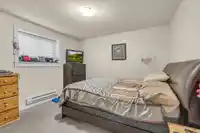
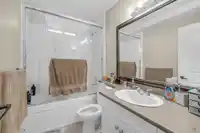
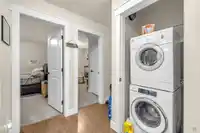
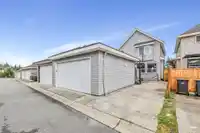
Priced to sell this Amazing home in the heart of Willoughby! This spacious 5-bedroom, 4 bathroom home offers a bright open-concept layout with 9’ ceilings on the main and a functional kitchen with quartz countertops and quality appliances—perfect for family living. Upstairs features three bedrooms, including a generous primary with walk-in closet and…
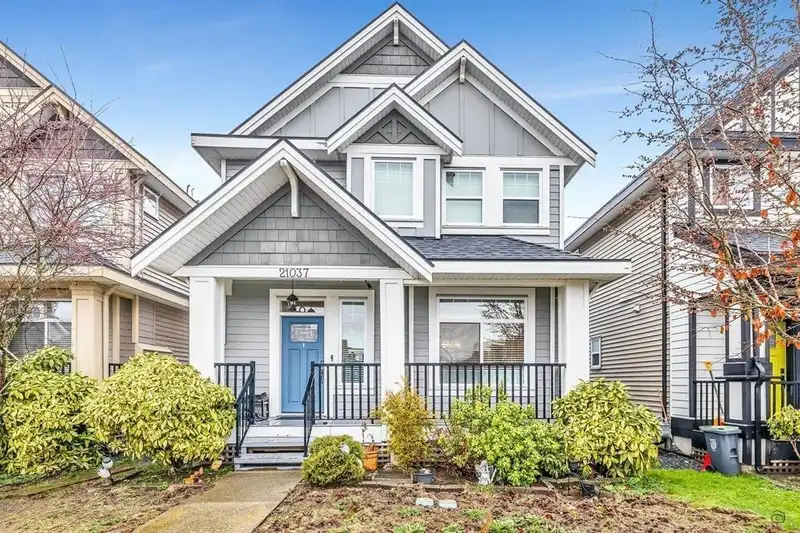
Priced to sell this Amazing home in the heart of Willoughby! This spacious 5-bedroom, 4 bathroom home offers a bright open-concept layout with 9’ ceilings on the main and a functional kitchen with quartz countertops and quality appliances—perfect for family living. Upstairs features three bedrooms, including a generous primary with walk-in closet and ensuite, plus full laundry. Legal 2-bedroom suite with separate laundry provides flexibility for extended family or mortgage help. Detached double garage with additional parking for two vehicles. Located steps from Richard Bulpitt Elementary, parks, and amenities, and just minutes to Willoughby Town Centre, Costco, transit, and quick access to Highway 1 for easy commuting to Burnaby, Vancouver, and beyond—ideal for busy working families.
Floor plan
🔍 Tap to zoom
Pinch or scroll to zoom · drag to pan · double-tap to reset
Property Details
MLS NumberR3104027
Property TypeSingle Family Residence
Bedrooms5
Bathrooms3.5
Square Feet2,560
Lot Size2,775.08 sqft
Year Built2012
Parking Spaces2
StatusPending
Listed ByNationwide Realty Corp.
School Catchment
ElementaryRichard Bulpitt
SecondaryR.E. Mountain
Neighbourhood
$850,000Median home value
$116,000Median household income
76.4%Owner-occupied
15.2%Single-detached homes
2.8Avg household size
34.4Median age
39.4%Bachelor's degree or higher (25-64)
57.4%Commute under 30 min
90.3%Drive to work
30.7%Foreign-born residents
8,561Neighbourhood population
Source: Statistics Canada, Census of Population, 2021. Reproduced and distributed on an "as is" basis with the permission of Statistics Canada.
Location
Highlighted area = this home's census tract (StatCan), the boundary the neighbourhood stats describe.
Essentially flat lot (about 0.9 m of relief corner to corner).
Multi-unit potential (Bill 44 / SSMUH)
Units allowedUp to 3
Max height3 storeys
Min. setbacks4.5 / 1.5 / 1.2 mfront / side / rear
Est. buildable~2,769 sqft
Under BC's Small-Scale Multi-Unit Housing rules, this single-family lot may permit up to 3 units. These are the provincial minimums and approximate — local bylaw, servicing and lot conditions apply.
Approximate lot lines (ParcelMap BC)
Zoning, lot dimensions and grade are approximate, from public data, and for reference only — verify with the City / Township of Langley before relying on them.
Recent nearby sales
Sold prices are available to registered users. Log in to see what these sold for.

 1 / 28 photos