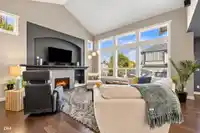
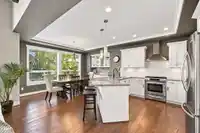
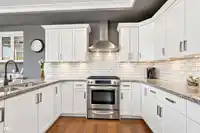
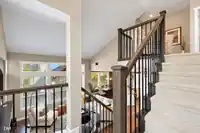
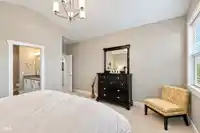
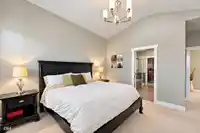
Discover the perfect blend of space, style and comfort in this beautifully customized 2-storey & bsmt home! The main floor features an open floor plan with 9' ceilings creating an inviting atmosphere, while the chef's kitchen features granite counters overlooking spacious living and dining areas with engineered hardwood floors. Other main floor…
Discover the perfect blend of space, style and comfort in this beautifully customized 2-storey & bsmt home! The main floor features an open floor plan with 9' ceilings creating an inviting atmosphere, while the chef's kitchen features granite counters overlooking spacious living and dining areas with engineered hardwood floors. Other main floor characteristics incl. a large home office, bright foyer & 2 pc powder room. Upstairs offers a generous primary bedroom with Walk-in closet & luxury ensuite, 2 additional bedrooms, a flex space & 4 pc bath. The bsmt boasts a large rec room, bedroom with Walk-in closet, storage room and 4 pce bath. Updates include a 2024 HWT, 2025 furnace motor, heat pump, fresh exterior paint, new fencing and landscaping. Walk to schools, parks, transit and more!
Features
Garage Double
Front Access
Room measurements15 rooms▸
Living RoomMain · 16'3 × 17'0
Dining RoomMain · 10'3 × 15'7
KitchenMain · 11'3 × 14'2
OfficeMain · 9'4 × 13'10
FoyerMain · 7'9 × 12'2
Primary BedroomAbove · 17'8 × 13'10
Walk-In ClosetAbove · 5'8 × 8'0
BedroomAbove · 10'5 × 13'4
BedroomAbove · 13'7 × 13'1
Flex RoomAbove · 9'0 × 16'6
LaundryAbove · 5'8 × 5'0
Recreation RoomBelow · 20'0 × 31'2
StorageBelow · 10'9 × 14'6
BedroomBelow · 10'4 × 11'8
Walk-In ClosetBelow · 6'2 × 4'9
Floor plan
🔍 Tap to zoom
Pinch or scroll to zoom · drag to pan · double-tap to reset
Under BC's Small-Scale Multi-Unit Housing rules, this single-family lot may permit up to 4 units. These are the provincial minimums and approximate — local bylaw, servicing and lot conditions apply.
Approximate lot lines (ParcelMap BC)
Zoning, lot dimensions and grade are approximate, from public data, and for reference only — verify with the City / Township of Langley before relying on them.
Recent nearby sales
Sold prices are available to registered users. Log in to see what these sold for.

 1 / 25 photos