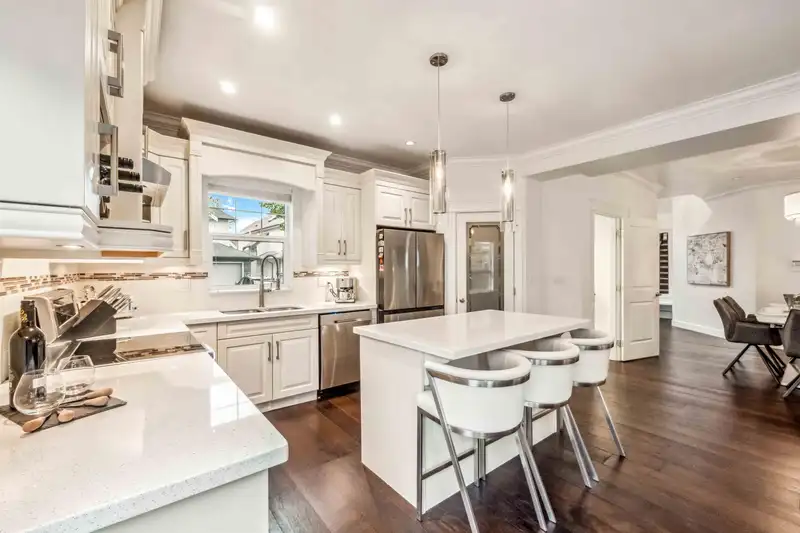
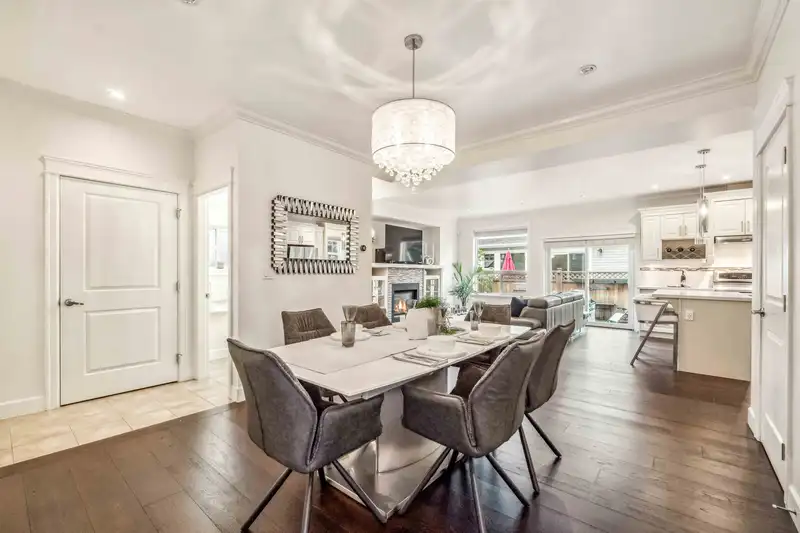
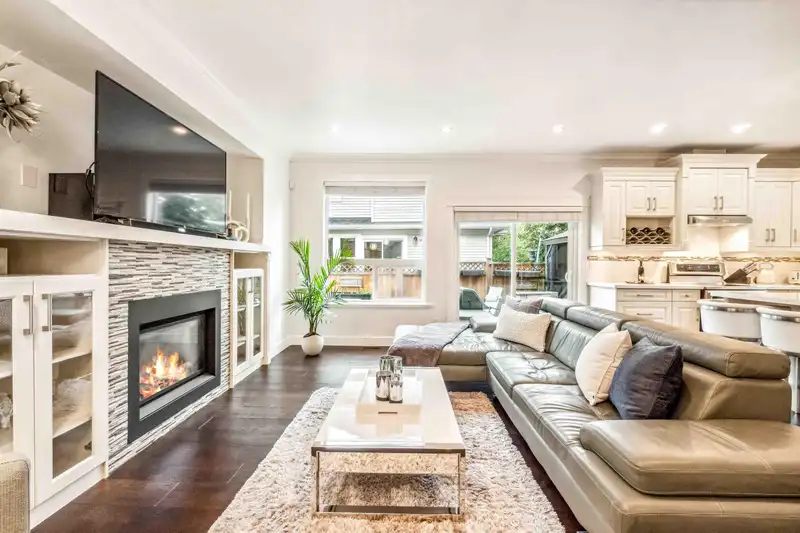
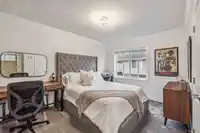
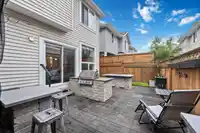
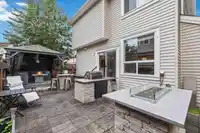
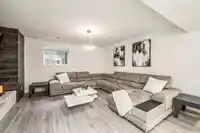
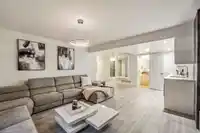
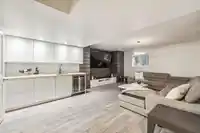
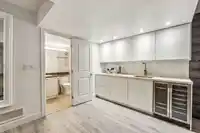
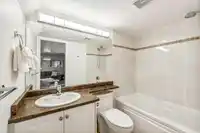
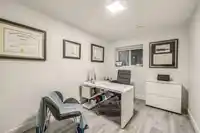
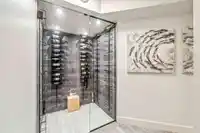
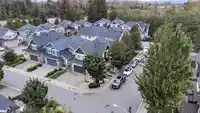
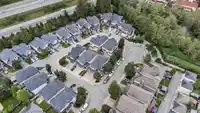
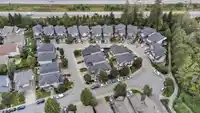
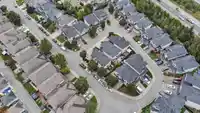
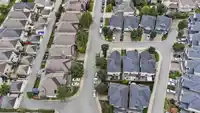
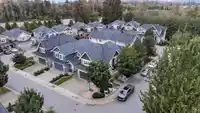
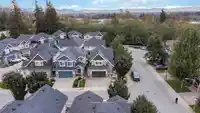
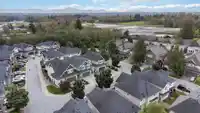
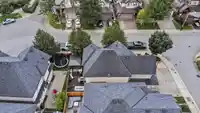
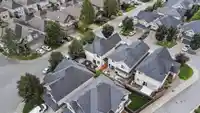
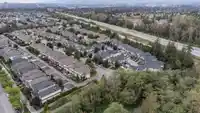
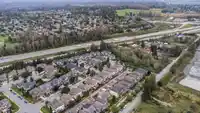
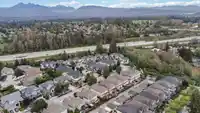
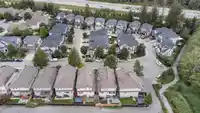
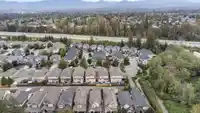
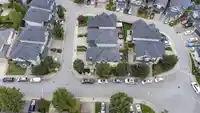
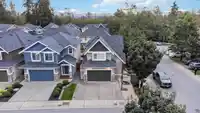
Shows 10/10. Welcome to this immaculate corner lot 4 BED + 3.5 BATH home at Yorkson Crescent in the WILLOUGHBY neighborhood! This thoughtfully designed home offers generously sized bdrms, each complete with California closets and new high end carpets. The chefs kitchen features s/s appliances and quartz c/t , ideal for modern living. Over 55K in upgrades…
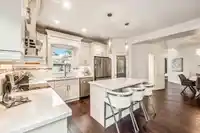
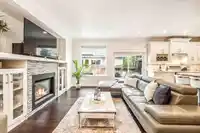
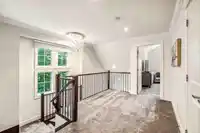
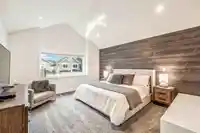
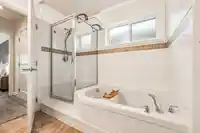
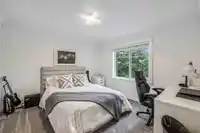
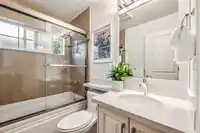
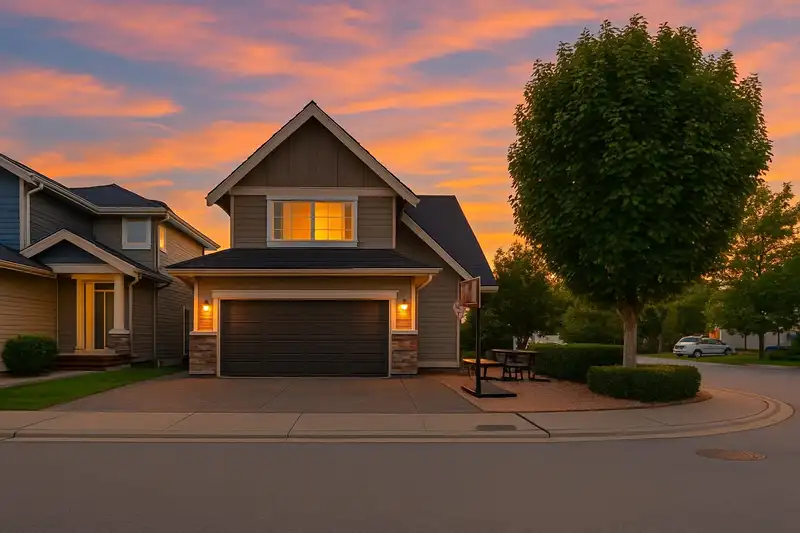
Shows 10/10. Welcome to this immaculate corner lot 4 BED + 3.5 BATH home at Yorkson Crescent in the WILLOUGHBY neighborhood! This thoughtfully designed home offers generously sized bdrms, each complete with California closets and new high end carpets. The chefs kitchen features s/s appliances and quartz c/t , ideal for modern living. Over 55K in upgrades including outdoor Napolean BBQ, Fire table, gazebo, wine cellar, A/C, its a true entertainers paradise. Upgraded shelving system in garage, extended driveway and extra RV pad for all your toys. Maintenance free landscaping so you can just enjoy the home. Just steps to Lynn Fripps Elementary and Hwy access! This home perfectly blends comfort, style, and convenience!
Features
Garage Double
Side Access
Shopping Nearby
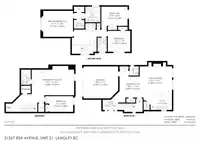
Room measurements10 rooms▸
Living RoomMain · 15'11 × 17'3
FoyerMain · 8'4 × 5'6
Dining RoomMain · 11'10 × 13'
KitchenMain · 9' × 16'1
Primary BedroomAbove · 14'2 × 16'11
BedroomAbove · 10'4 × 14'2
BedroomAbove · 11'5 × 12'2
Walk-In ClosetAbove · 4'8 × 5'7
Recreation RoomBsmt · 16'4 × 22'11
BedroomBsmt · 8'6 × 12'11
Floor plan
🔍 Tap to zoom
Pinch or scroll to zoom · drag to pan · double-tap to reset
Property Details
MLS NumberR3047809
Property TypeSingle Family Residence
Bedrooms4
Bathrooms3.5
Square Feet2,604
Lot Size3,003.65 sqft
Year Built2014
Parking Spaces2
HeatingForced Air, Natural Gas
Strata Fee$269.8/mo
StatusClosed
Listed ByStonehaus Realty Corp.
School Catchment
ElementaryLynn Fripps
SecondaryR.E. Mountain
Neighbourhood
$1,100,000Median home value
$121,000Median household income
84.8%Owner-occupied
34.1%Single-detached homes
3.3Avg household size
35.6Median age
41.9%Bachelor's degree or higher (25-64)
58.1%Commute under 30 min
91.5%Drive to work
33.3%Foreign-born residents
4,918Neighbourhood population
Source: Statistics Canada, Census of Population, 2021. Reproduced and distributed on an "as is" basis with the permission of Statistics Canada.
Location
Highlighted area = this home's census tract (StatCan), the boundary the neighbourhood stats describe.
Zoning, lot dimensions and grade are approximate, from public data, and for reference only — verify with the City / Township of Langley before relying on them.
Recent nearby sales
Sold prices are available to registered users. Log in to see what these sold for.

 1 / 40 photos