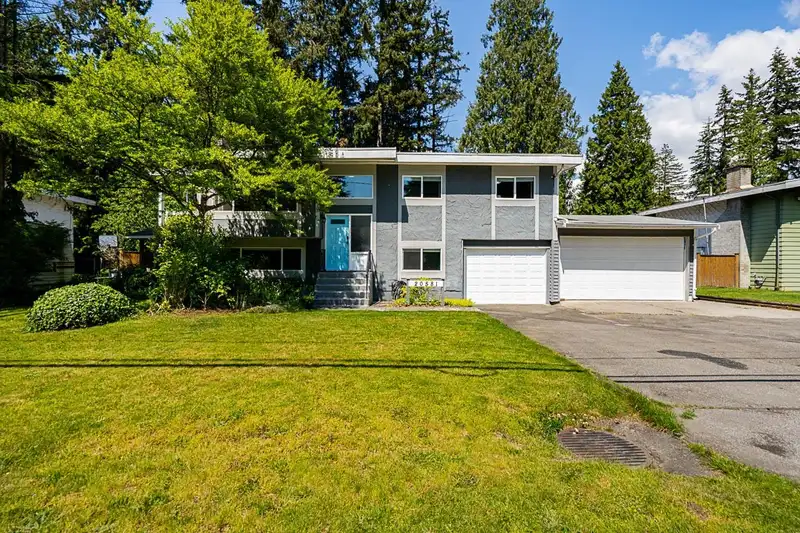
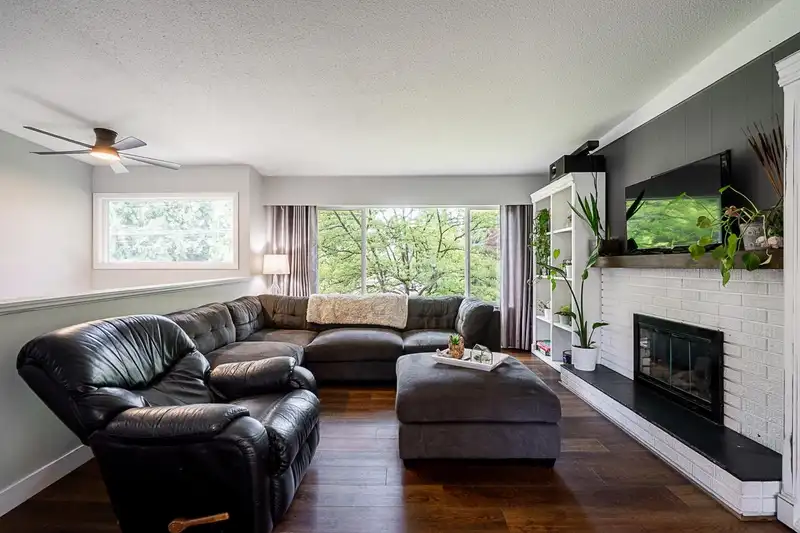
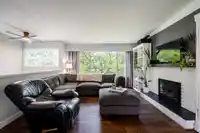
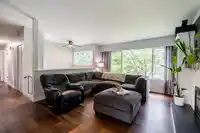
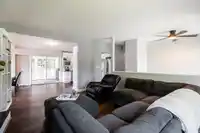
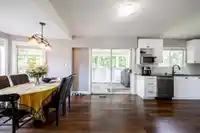
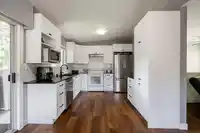
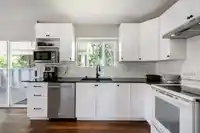
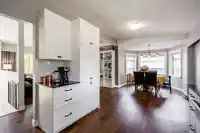
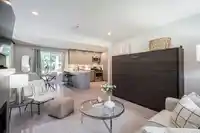
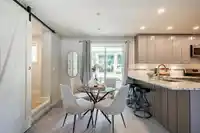
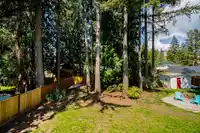
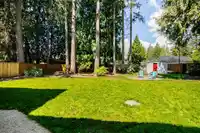
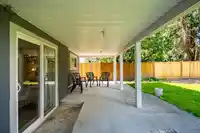
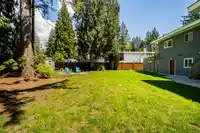
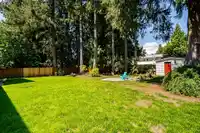
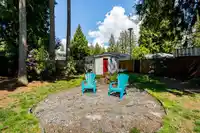
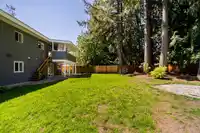
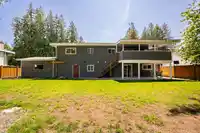
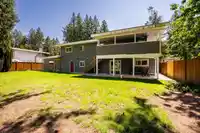
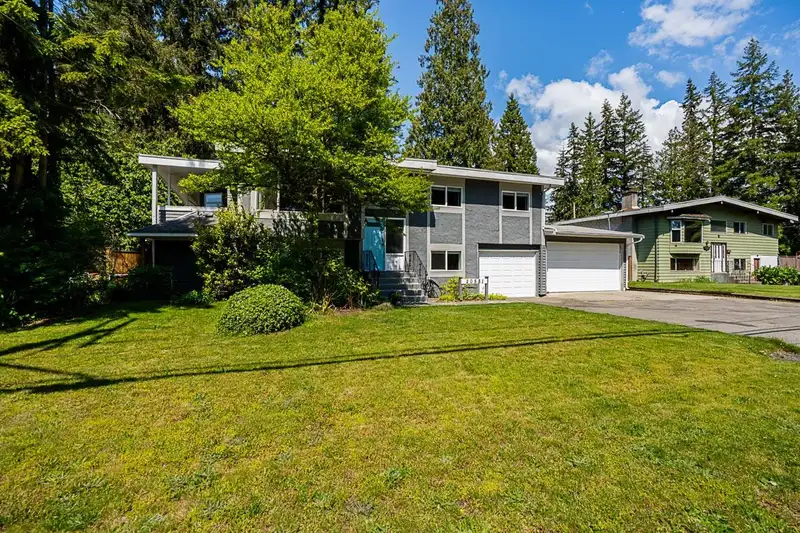
This Updated Brookswood’s split-level home sits on a stunning, fully fenced ¼ acre lot that feels like your own private park. The outdoor space is exceptional, featuring an attached triple-car garage, new front door, RV parking, storage shed, new stairs & updated fence panels. The beautifully renovated kitchen (2024) with new S/S appliances, cabinets,…
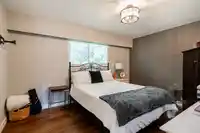
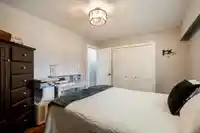
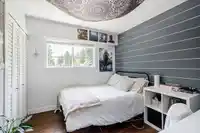
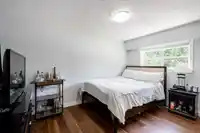
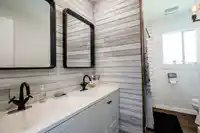
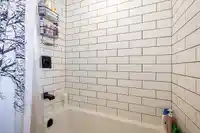
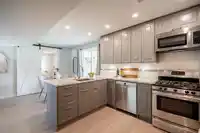
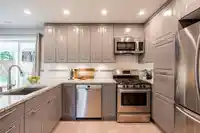
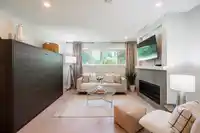
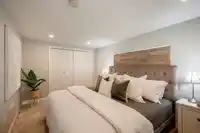
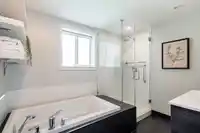
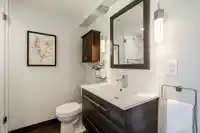
This Updated Brookswood’s split-level home sits on a stunning, fully fenced ¼ acre lot that feels like your own private park. The outdoor space is exceptional, featuring an attached triple-car garage, new front door, RV parking, storage shed, new stairs & updated fence panels. The beautifully renovated kitchen (2024) with new S/S appliances, cabinets, pantry & countertops. Vinyl plank flooring upstairs, new laminate downstairs, cozy fireplaces on both levels & updated windows. The upper floor includes 3 spacious bedrooms & a modern 5-piece bathroom, while the walk-out basement, fully renovated suite in 2015 offers two more bedrooms /or an office, living & eating area and updated electrical. Major upgrades includes septic system redone in 2014, HWT 2024 and high-efficiency furnace in 2015.
Features
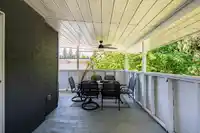
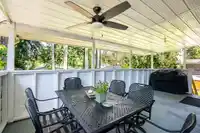
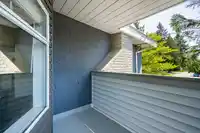
Balcony
Garage Triple
RV Access/Parking
Front Access
Garage Door Opener
Shopping Nearby
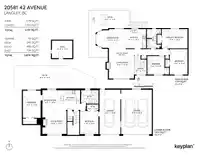
Room measurements13 rooms▸
FoyerMain · 6'4 × 4'
Living RoomAbove · 13'4 × 15'8
Dining RoomAbove · 15'6 × 9'4
KitchenAbove · 10'11 × 10'3
BedroomAbove · 9'10 × 9'2
BedroomAbove · 9'6 × 13'6
Primary BedroomAbove · 13'8 × 10'3
Living RoomBelow · 12'9 × 12'10
Dining RoomBelow · 8'3 × 10'9
KitchenBelow · 7'2 × 11'10
BedroomBelow · 9'6 × 14'6
OfficeBelow · 9'10 × 12'4
UtilityBelow · 6'2 × 3'1
Floor plan
🔍 Tap to zoom
Pinch or scroll to zoom · drag to pan · double-tap to reset
Under BC's Small-Scale Multi-Unit Housing rules, this single-family lot may permit up to 4 units. These are the provincial minimums and approximate — local bylaw, servicing and lot conditions apply.
Approximate lot lines (ParcelMap BC)
Zoning, lot dimensions and grade are approximate, from public data, and for reference only — verify with the City / Township of Langley before relying on them.
Monthly Cost Calculator
Estimated monthly cost$6,991
Mortgage payment$6,428
Property tax$429
Home insurance$135
Partner Rates Available
Contact us for preferred mortgage rates
Monthly cost
Estimated monthly$6,991
$1,158,000$1,578,000
9%50%
3.10%7.10%
5 years30 years
$4,094/yr$6,194/yr
$105/mo$165/mo
An estimate only. Canadian semi-annual compounding; excludes utilities, closing costs and BC property transfer tax.
5-year fixed, as of Oct 8

 1 / 39 photos