About This Property
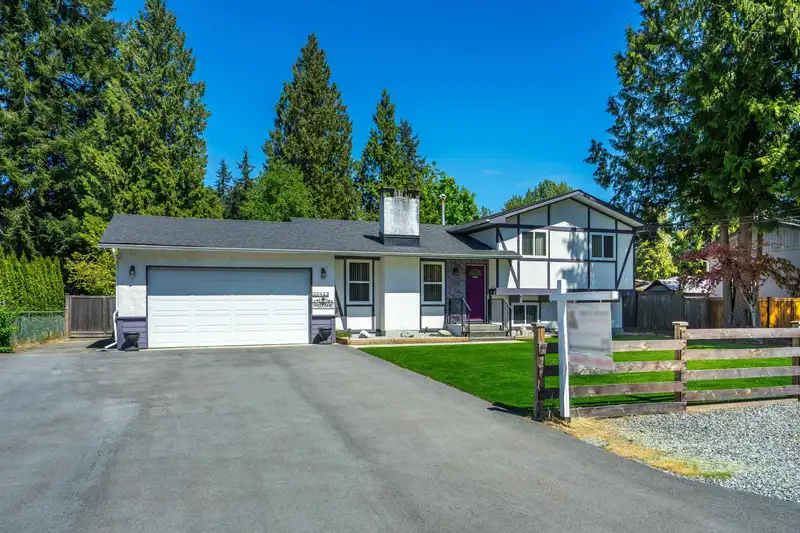
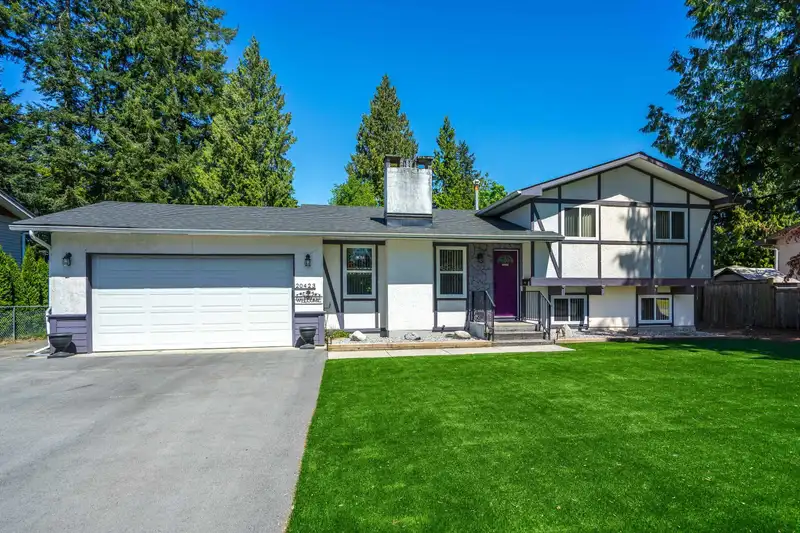
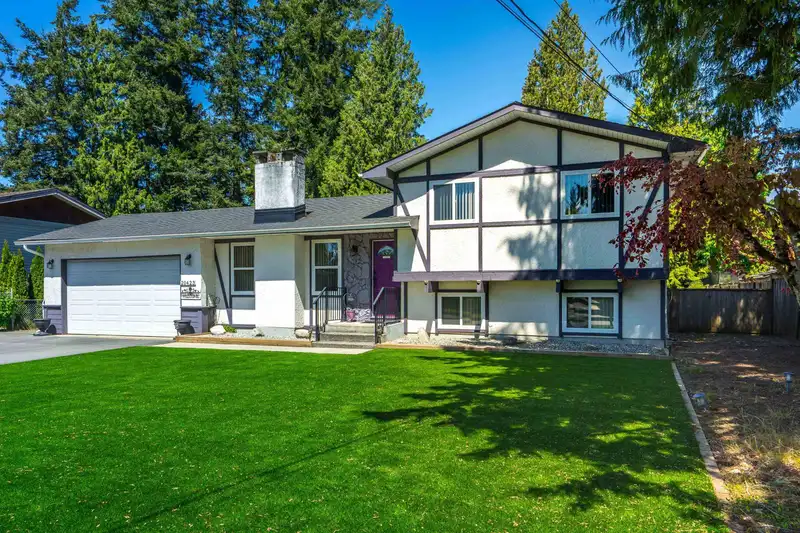
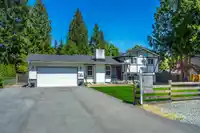
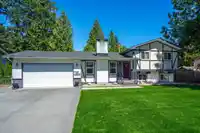
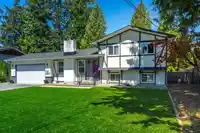
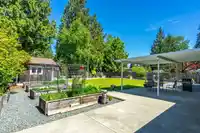
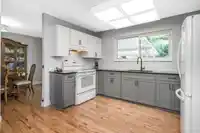
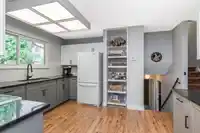
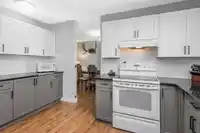
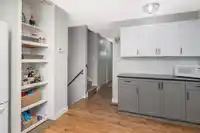
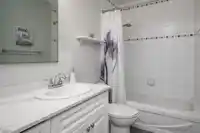
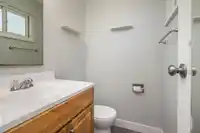
IMPECCABLY KEPT & BEAUTIFULLY UPDATED 3-4 bedrm split level w/handyman's dream extra deep double garage. Quiet street - Private Parklike ¼ acre - Massive rear yard w/side driveway access & rm for a workshop. Triple wide driveway - loads of parking for RV & toys. Gourmet kitchen, newer roof, updated windows. Gorgeous yard w/raised gardens, shed & huge partly…
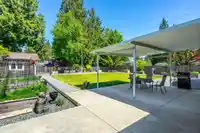
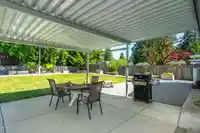
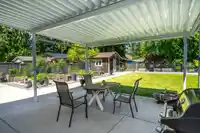
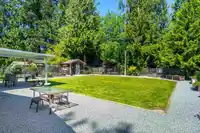
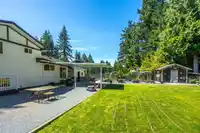
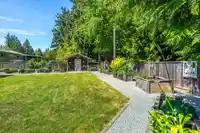
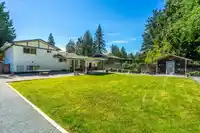
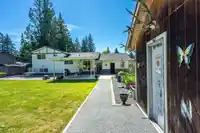
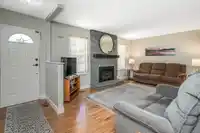
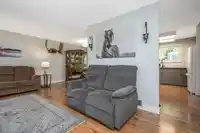
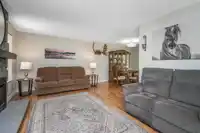
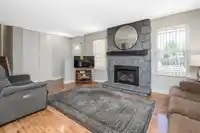
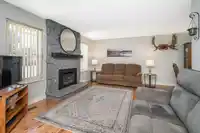
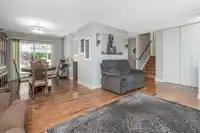
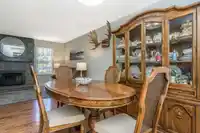
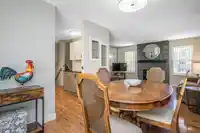
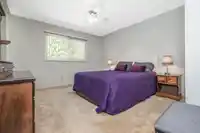
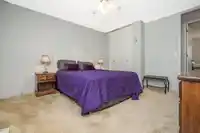
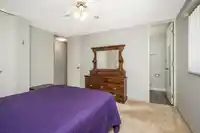
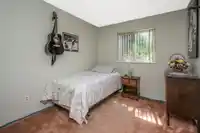
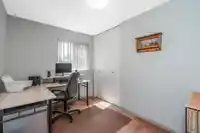
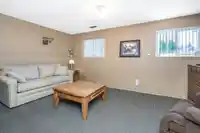
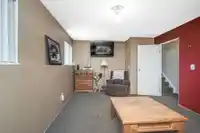
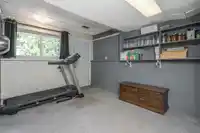
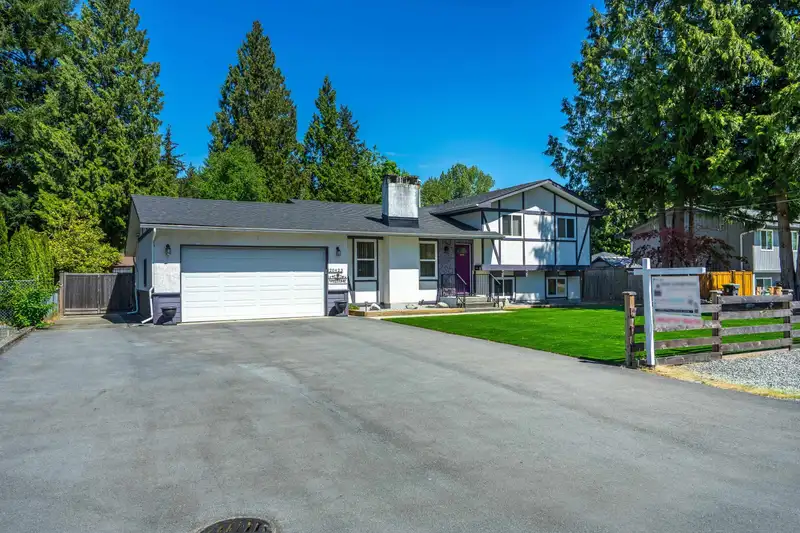
IMPECCABLY KEPT & BEAUTIFULLY UPDATED 3-4 bedrm split level w/handyman's dream extra deep double garage. Quiet street - Private Parklike ¼ acre - Massive rear yard w/side driveway access & rm for a workshop. Triple wide driveway - loads of parking for RV & toys. Gourmet kitchen, newer roof, updated windows. Gorgeous yard w/raised gardens, shed & huge partly covered patio/outdoor living area - perfect for entertaining & play. Custom kitchen adjacent to living rm w/feature gas heatilator fireplace, open to dining rm w/sliders to patio. Three bedrms up - primary bedrm w/ensuite. Lower level w/large rec/games rm & a flex rm/4th bedrm. Huge crawl space for storage. Excellent neighborhood near scenic walking & biking nature trails, recreation facilities, golf courses & dog parks. Don’t miss out!
Read more
Features
Storage
Garden
Private Yard
Garage Double
RV Access/Parking
Front Access
Garage Door Opener
Shopping Nearby
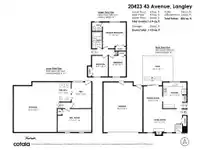
Room measurements 11 rooms▸
Living Room Main · 11'9 × 16'1
Dining Room Main · 9'8 × 11'8
Kitchen Main · 12'1 × 13'5
Foyer Main · 3'6 × 3'11
Primary Bedroom Above · 11'10 × 12'1
Bedroom Above · 8'10 × 10'7
Bedroom Above · 8'2 × 10'7
Bedroom Below · 10'2 × 13'4
Recreation Room Below · 11'10 × 17'7
Laundry Below · 7'2 × 10'
Storage Below · 22'2 × 25'7
Floor plan
🔍 Tap to zoom
×
Pinch or scroll to zoom · drag to pan · double-tap to reset
Property Details
MLS Number R2998976
Property Type Single Family Residence
Bedrooms 4
Bathrooms 1.5
Square Feet 1,614
Lot Size 10,552 sqft
Year Built 1972
Parking Spaces 2
Heating Forced Air, Natural Gas
Status Closed
Listed By Royal LePage - Wolstencroft
School Catchment
Elementary
Uplands
Secondary
Langley
Neighbourhood
Highlighted area = this home's census tract (StatCan), the boundary the neighbourhood stats describe.
$1,200,000 Median home value
$119,000 Median household income
86.7% Owner-occupied
81.7% Single-detached homes
3 Avg household size
42.8 Median age
18.2% Bachelor's degree or higher (25-64)
56.2% Commute under 30 min
94.4% Drive to work
12.6% Foreign-born residents
5,008 Neighbourhood population
Age Under 15: 18.9% 15 to 64: 63.5% 65 and over: 17.6% Under 15 18.9% 15 to 64 63.5% 65 and over 17.6% Household size
1 person 14.2% 2 33.5% 3 18.1% 4 19.3% 5 or more 14.8% Language spoken at home 88.2% English mother tongue
Punjabi 1.9% German 1.4% French 0.8% Dutch 0.8% English + other 0.8% Mandarin 0.6% All others 5.5% Mother tongue, share of 4,980 residents.
How this pocket differs fewer seniors 65+ than Brookswood Langley 17.6% vs 22.2% fewer people living alone than Brookswood Langley 14.2% vs 20.1% Median household income is higher than Metro Vancouver $119,000 vs $90,000 Source: Statistics Canada, Census of Population, 2021. Reproduced and distributed on an "as is" basis with the permission of Statistics Canada.
Sales History
Date Sale Price
May 22, 2025 $1,235,000
Source: BC Assessment (public records).
Land & Development
Lot size 10,713 sqft
Lot dimensions 82 × 133 ft
Lot shape Rectangular
Multi-unit potential (Bill 44 / SSMUH)
Units allowed Up to 4
Max height 3 storeys
Min. setbacks 4.5 / 1.5 / 1.2 m front / side / rear
Est. buildable ~10,679 sqft
Under BC's Small-Scale Multi-Unit Housing rules, this single-family lot may permit up to 4 units. These are the provincial minimums and approximate — local bylaw, servicing and lot conditions apply.
Approximate lot lines (ParcelMap BC)
Zoning, lot dimensions and grade are approximate, from public data, and for reference only — verify with the City / Township of Langley before relying on them.
Recent nearby sales
Sold prices are available to registered users. Log in to see what these sold for.
Monthly Cost Calculator
Estimated monthly cost
$6,409
Mortgage payment $5,839
Property tax $445
Home insurance $125
Adjust
Partner Rates Available
Contact us for preferred mortgage rates
Estimated monthly
$6,409
More options
An estimate only. Canadian semi-annual compounding; excludes utilities, closing costs and BC property transfer tax.
5-year fixed, as of Oct 13

 1 / 37 photos