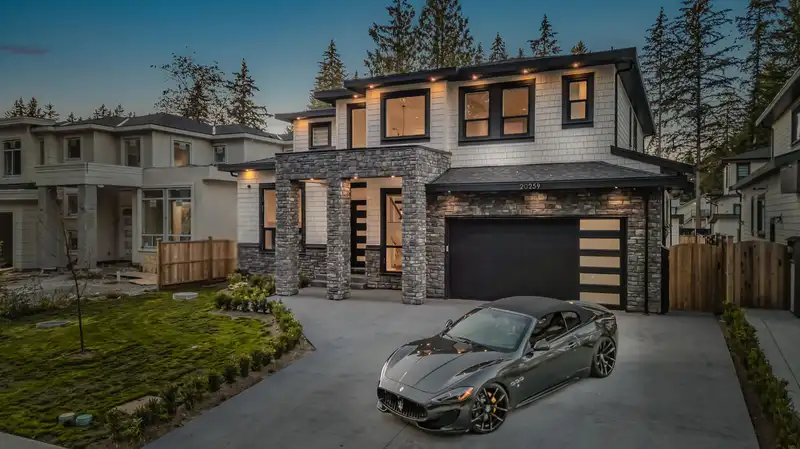
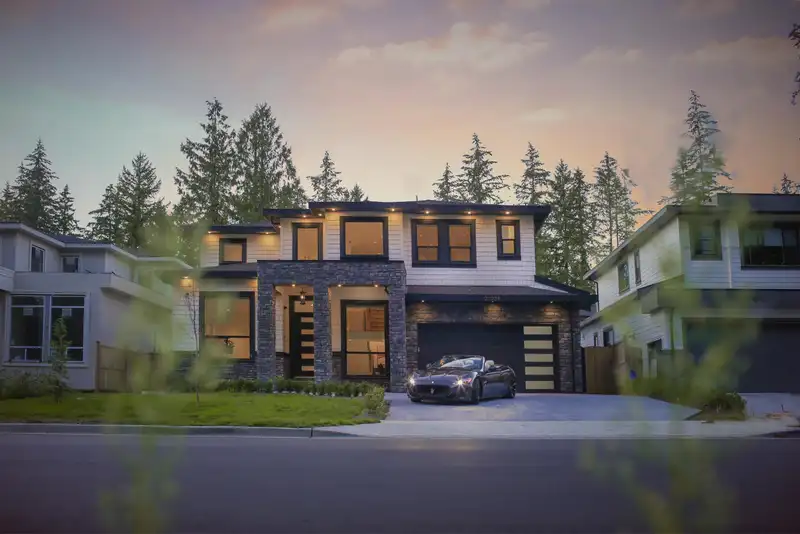
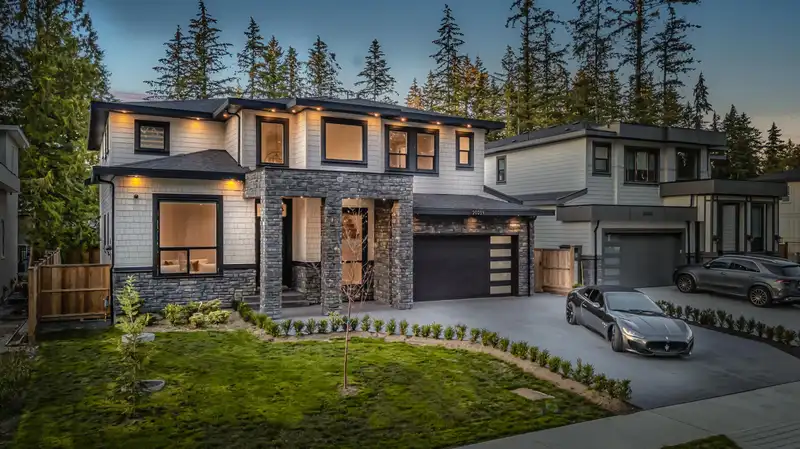
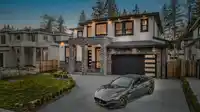
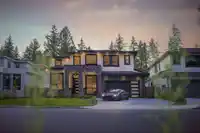
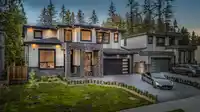
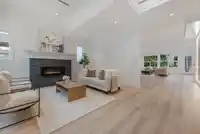
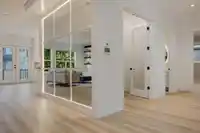
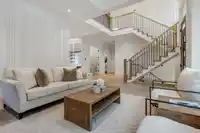
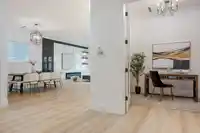
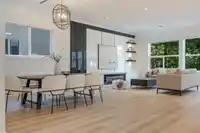
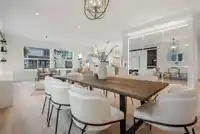
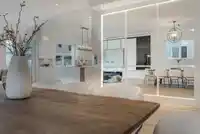
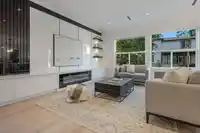
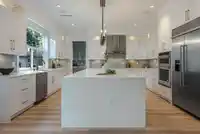
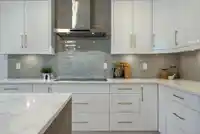
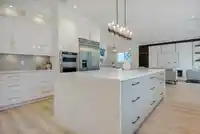
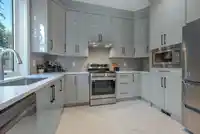
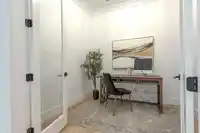
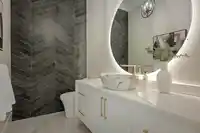
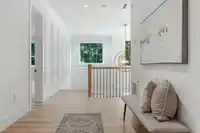
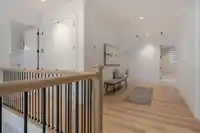
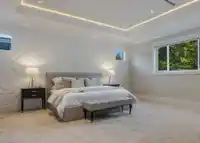
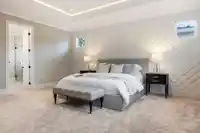
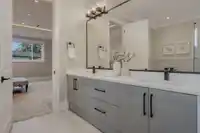
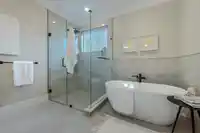
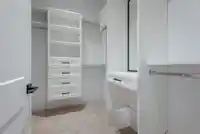
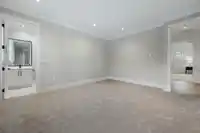
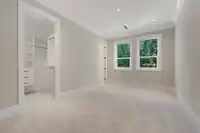
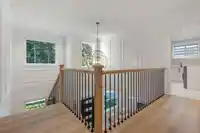
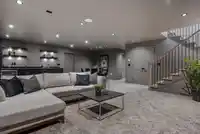
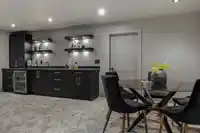
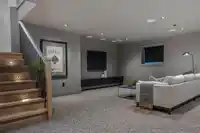
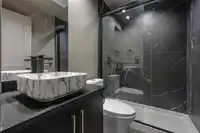
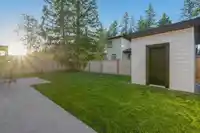
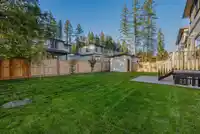
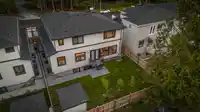
Sold PLUS GST. Introducing for the first time to the market, this elegant new build in South Langley. 6400-SF of open living with both a dedicated french door OFFICE AND an ensuited BEDROOM, as well as a spacious PREP KITCHEN on the MAIN FLOOR. Sensational finishes include a unique LED MIRROR WALL, modern high-gloss wall-slats, crown moulding, classic…
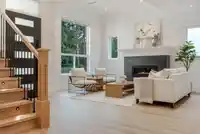
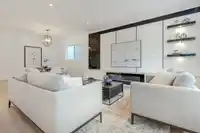
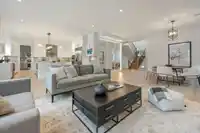
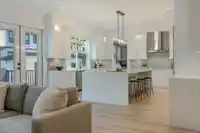
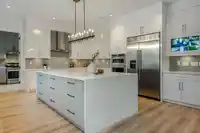
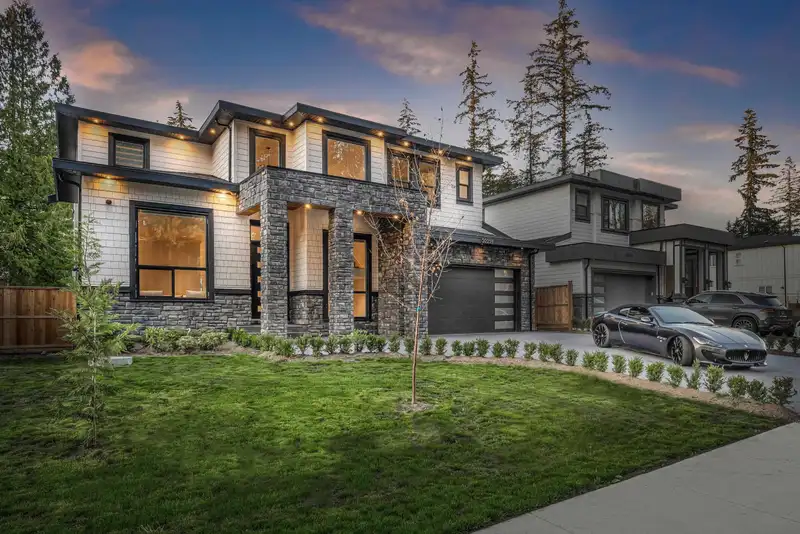
Sold PLUS GST. Introducing for the first time to the market, this elegant new build in South Langley. 6400-SF of open living with both a dedicated french door OFFICE AND an ensuited BEDROOM, as well as a spacious PREP KITCHEN on the MAIN FLOOR. Sensational finishes include a unique LED MIRROR WALL, modern high-gloss wall-slats, crown moulding, classic wainscotting and MILLWORK. 20-ft HIGH FOYER, 60-inch gas fireplace, beautiful lighting fixtures, WATERFALL COUNTERTOPS in the kitchen and HERRINGBONE ITALIAN TILE for a touch of luxury. The capacity to entertain large groups in the 600-SF ENTERTAINMENT AREA with a beautiful black quartz WETBAR, and designer carpeting. A DETACHED storage utility, TWO MORTGAGE HELPERS and spacious yard make this the perfect upgrade into Fernridge.
Features
Central Vacuum
Wet Bar
Additional Parking
Garage Double
Front Access
Garage Door Opener
Room measurements24 rooms▸
FoyerMain · 7'0 × 11'0
Living RoomMain · 12'2 × 17'5
Dining RoomMain · 9'8 × 12'2
Family RoomMain · 12'0 × 17'0
KitchenMain · 17'0 × 18'6
Wok KitchenMain · 9'2 × 9'2
OfficeMain · 9'0 × 9'4
BedroomMain · 12'4 × 14'4
LaundryAbove · 7'3 × 12'8
Primary BedroomAbove · 17'8 × 19'0
Walk-In ClosetAbove · 6'4 × 10'0
Walk-In ClosetAbove · 6'0 × 7'4
BedroomAbove · 10'2 × 14'11
BedroomAbove · 12'0 × 13'6
BedroomAbove · 1'0 × 12'3
Recreation RoomBsmt · 23'5 × 28'5
Flex RoomBsmt · 6'6 × 11'4
Living RoomBsmt · 10'0 × 12'0
KitchenBsmt · 6'0 × 10'0
BedroomBsmt · 6'5 × 10'
BedroomBsmt · 11'0 × 10'0
Living RoomBsmt · 10'0 × 16'8
BedroomBsmt · 11'0 × 11'0
KitchenBsmt · 10'0 × 10'0
Floor plan
🔍 Tap to zoom
Pinch or scroll to zoom · drag to pan · double-tap to reset
Property Details
MLS NumberR2921755
Property TypeSingle Family Residence
Bedrooms8
Bathrooms8.5
Square Feet5,967
Lot Size7,259 sqft
Year Built2024
Parking Spaces2
HeatingHeat Pump, Radiant
StatusClosed
Listed ByRE/MAX 2000 Realty
School Catchment
ElementaryGlenwood
SecondaryBrookswood
Neighbourhood
Highlighted area = this home's census tract (StatCan), the boundary the neighbourhood stats describe.
$1,000,000Median home value
$79,000Median household income
80%Owner-occupied
55.7%Single-detached homes
2.4Avg household size
54.4Median age
14.2%Bachelor's degree or higher (25-64)
53%Commute under 30 min
93.7%Drive to work
16.6%Foreign-born residents
3,746Neighbourhood population
Age
Under 1511.9%
15 to 6455.9%
65 and over32.2%
Household size
1 person30.5%
238.3%
310.3%
410.9%
5 or more10%
Language spoken at home
83.5% English mother tongue
Punjabi4.3%
Mandarin1.7%
German1.3%
French1.1%
Dutch1.1%
English + other1.1%
All others5.9%
Mother tongue, share of 3,730 residents.
How this pocket differs
more seniors 65+ than Brookswood Langley 32.1% vs 22.2%
fewer children under 15 than Brookswood Langley 11.9% vs 16.7%
notably more people living alone than Brookswood Langley 30.6% vs 20.1%
notably fewer 4-person households than Brookswood Langley 11% vs 16.7%
fewer 5+ person households than Brookswood Langley 10% vs 13.7%
notably more Punjabi speakers than Brookswood Langley 4.3% vs 2.7%
Source: Statistics Canada, Census of Population, 2021. Reproduced and distributed on an "as is" basis with the permission of Statistics Canada.
Under BC's Small-Scale Multi-Unit Housing rules, this single-family lot may permit up to 4 units. These are the provincial minimums and approximate — local bylaw, servicing and lot conditions apply.
Approximate lot lines (ParcelMap BC)
Zoning, lot dimensions and grade are approximate, from public data, and for reference only — verify with the City / Township of Langley before relying on them.
Recent nearby sales
Sold prices are available to registered users. Log in to see what these sold for.

 1 / 40 photos