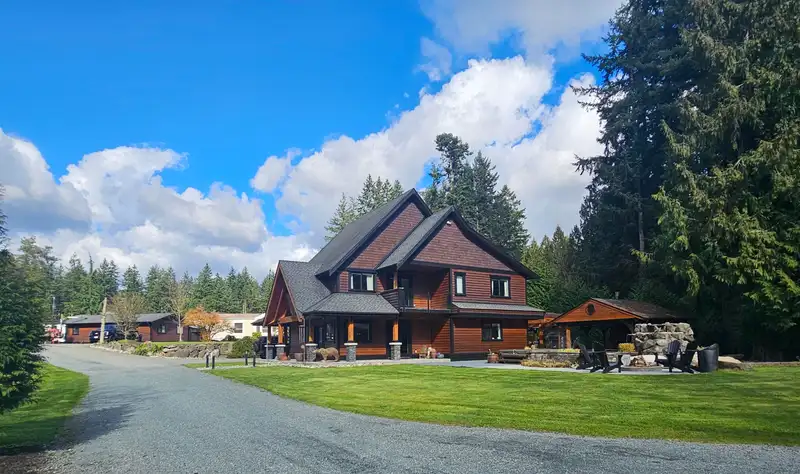
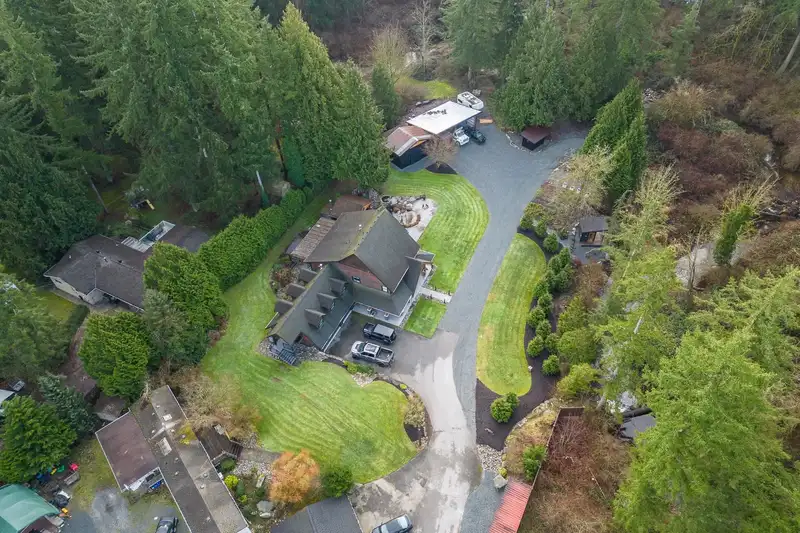
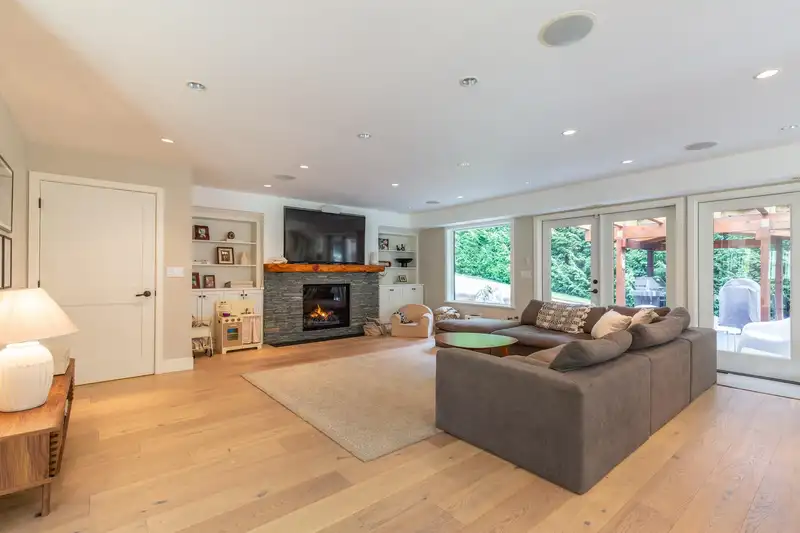
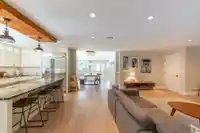
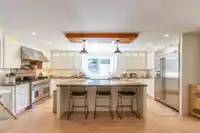
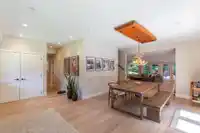
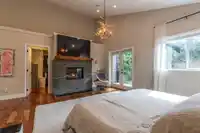
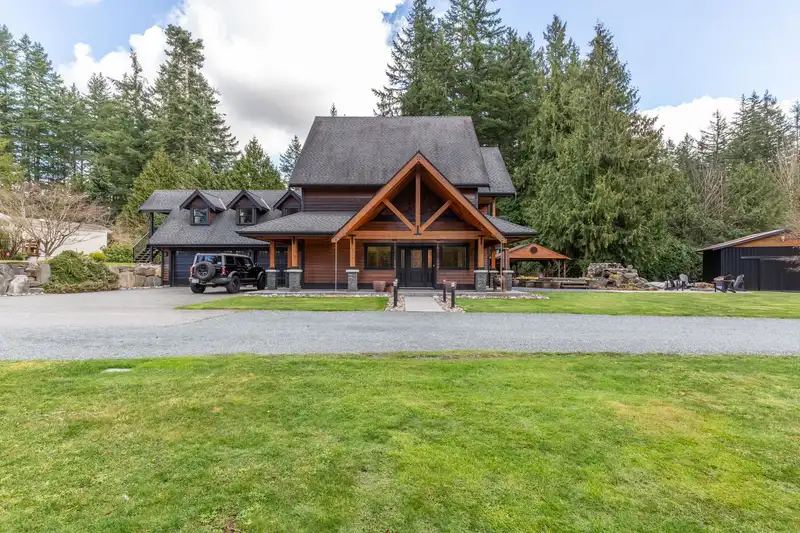
Exceptional 2.5 acre private Brookswood estate offering luxury living w/ incredible multi-generational & income potential. This stunning custom-built 2 story 3,278 sq ft home features 3 beds plus a massive games room, open layout. The luxurious primary retreat boasts vaulted ceilings, fireplace, private balcony & an oversized walk-in closet. Spa-inspired…
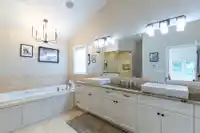
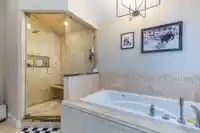
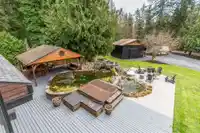
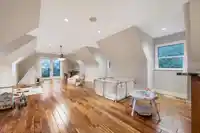
Exceptional 2.5 acre private Brookswood estate offering luxury living w/ incredible multi-generational & income potential. This stunning custom-built 2 story 3,278 sq ft home features 3 beds plus a massive games room, open layout. The luxurious primary retreat boasts vaulted ceilings, fireplace, private balcony & an oversized walk-in closet. Spa-inspired ensuite w/ heated floors, jetted tub & large steam shower. Chef’s kitchen w/ Jenn-Air appliances, oversized fridge, double ovens & 6-burner range. New modern flooring. Enjoy the outdoor sauna & fireplace, triple garage, workshop & RV parking & hook-ups. Also includes two additional dwellings: a 3-bed mobile & separate 1-bedroom house w/ private yard Ideal for extended family, nanny suite or strong rental income. Close to all Amenities.
Features
Balcony
Private Yard
Additional Parking
Garage Triple
RV Access/Parking
Front Access
Side Access
Room measurements13 rooms▸
FoyerMain · 6'1 × 18'8
Dining RoomMain · 11'7 × 12'9
Living RoomMain · 15'9 × 20'1
KitchenMain · 10'1 × 20'1
LaundryMain · 7'10 × 14'2
Primary BedroomAbove · 17' × 19'4
BedroomAbove · 14'8 × 16'9
BedroomAbove · 11'2 × 13'10
Recreation RoomAbove · 19'5 × 34'8
Living RoomMain · 11' × 14'
Dining RoomMain · 11'3 × 14'3
KitchenMain · 10' × 16'1
BedroomMain · 10'10 × 13'8
Floor plan
🔍 Tap to zoom
Pinch or scroll to zoom · drag to pan · double-tap to reset
Property Details
MLS NumberR3098067
Property TypeSingle Family Residence
Bedrooms4
Bathrooms2.5
Square Feet3,278
Lot Size106,722 sqft
Year Built2015
Parking Spaces5
HeatingForced Air
Days on Market148
StatusActive
Listed ByRE/MAX Treeland Realty
School Catchment
ElementaryGlenwood
SecondaryBrookswood
Neighbourhood
$1,000,000Median home value
$79,000Median household income
80%Owner-occupied
55.7%Single-detached homes
2.4Avg household size
54.4Median age
14.2%Bachelor's degree or higher (25-64)
53%Commute under 30 min
93.7%Drive to work
16.6%Foreign-born residents
3,746Neighbourhood population
Source: Statistics Canada, Census of Population, 2021. Reproduced and distributed on an "as is" basis with the permission of Statistics Canada.
Location
Highlighted area = this home's census tract (StatCan), the boundary the neighbourhood stats describe.
Ground rises about 3.1 m across the lot, side to side (5.9% grade).
Approximate lot lines (ParcelMap BC)
Zoning, lot dimensions and grade are approximate, from public data, and for reference only — verify with the City / Township of Langley before relying on them.
Recent nearby sales
Sold prices are available to registered users. Log in to see what these sold for.

 1 / 40 photos