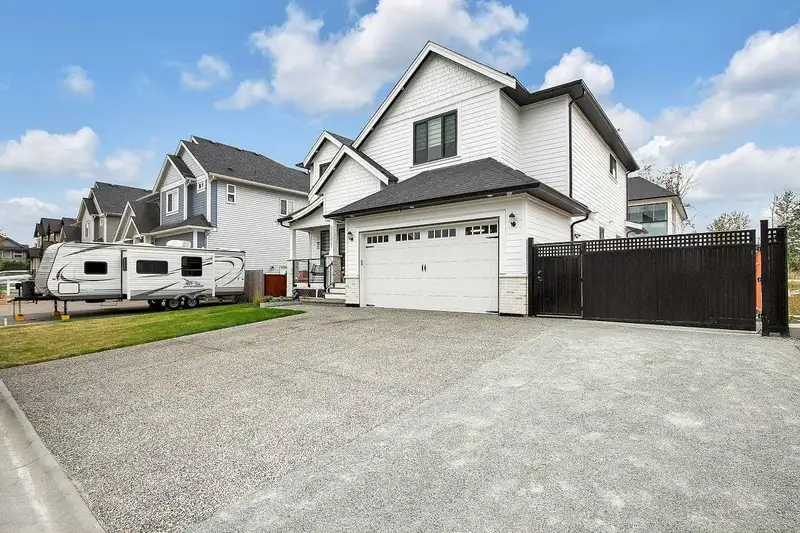
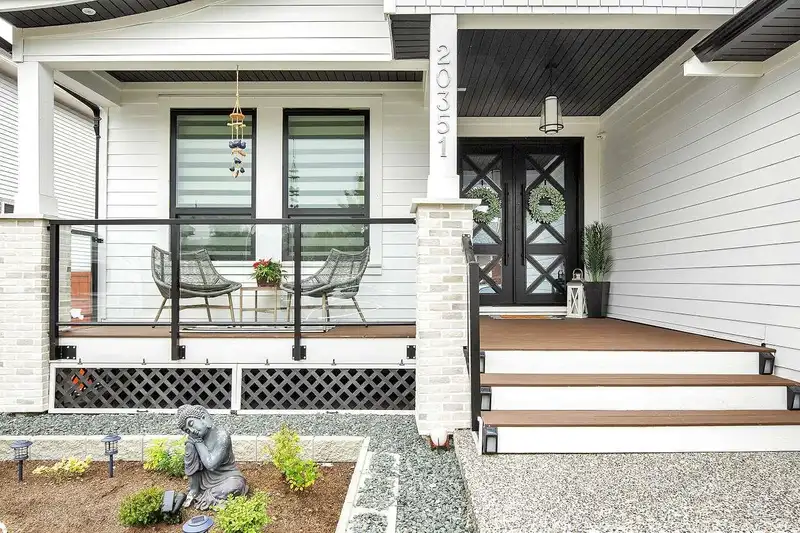
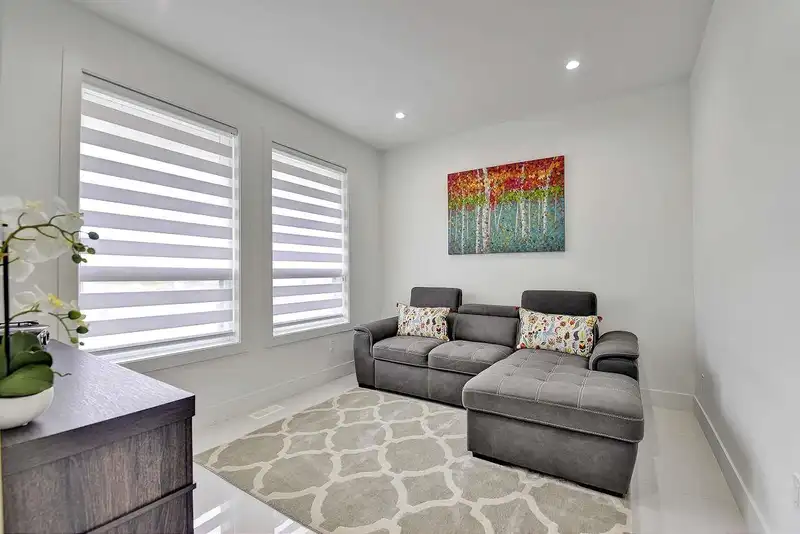
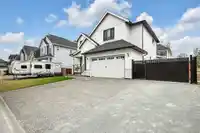
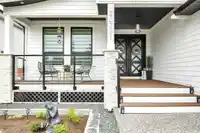
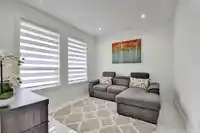
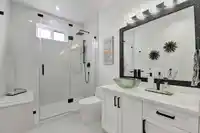
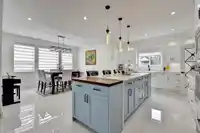
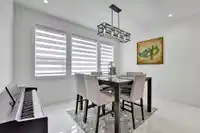
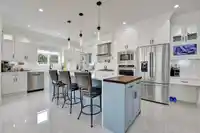
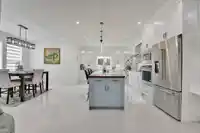
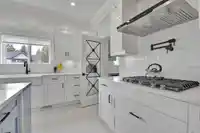
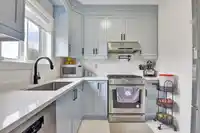
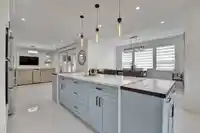
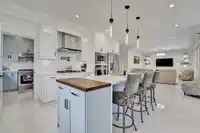
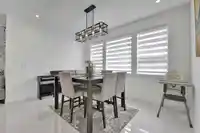
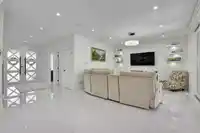
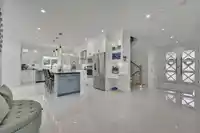
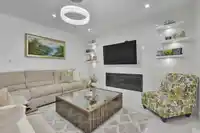
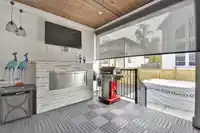
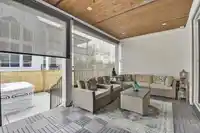
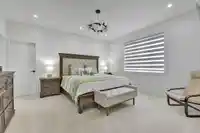
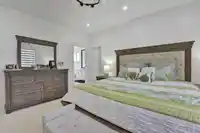
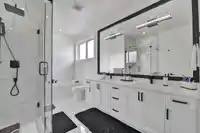
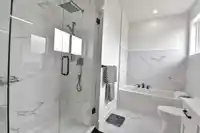
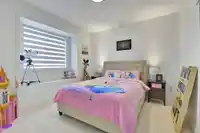
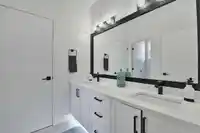
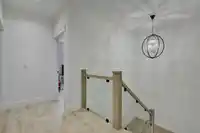
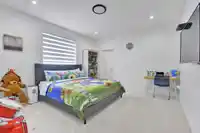
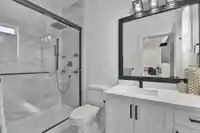
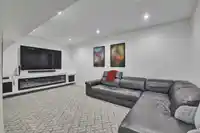
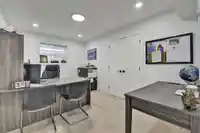
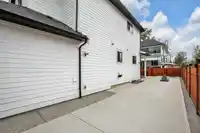
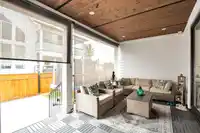
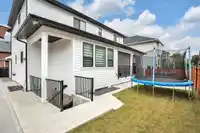
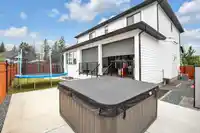
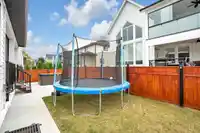
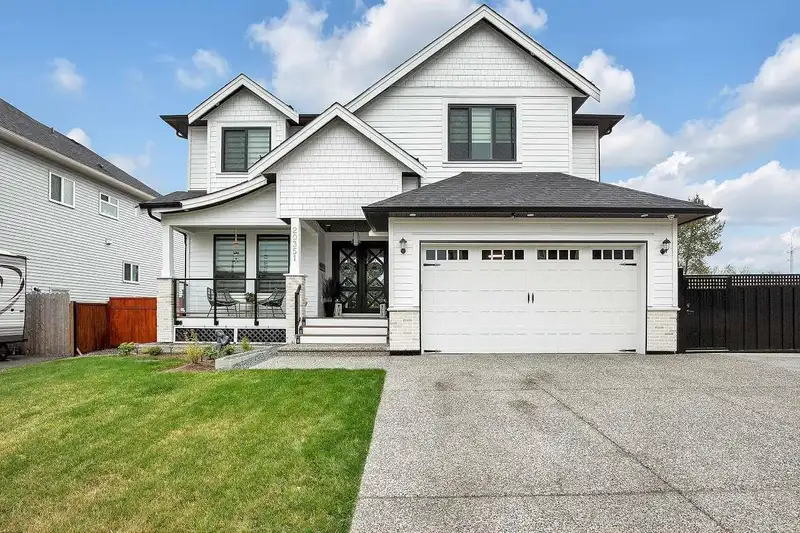
Stunning Walnut Grove 2 storey with basement show home all the bells and whistles. 7 bdrms and 6 bathrooms this is an ideal 2 family home with a deluxe 2bdrm legal suite. The main floor features open plan gourmet kitchen with custom features. Spacious main floor guest bdrm w/full bthrm, huge spice kitchen, and living room. The upper floor has 4 bedrooms and…
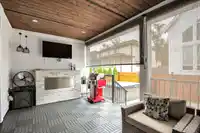
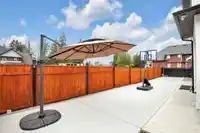
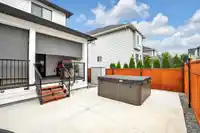
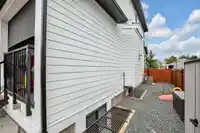
Stunning Walnut Grove 2 storey with basement show home all the bells and whistles. 7 bdrms and 6 bathrooms this is an ideal 2 family home with a deluxe 2bdrm legal suite. The main floor features open plan gourmet kitchen with custom features. Spacious main floor guest bdrm w/full bthrm, huge spice kitchen, and living room. The upper floor has 4 bedrooms and 3 baths including a large master suite with 5 pc ensuite and walk-in closet. The basement has media room with 1/2 bthrm for upstairs use. The suite is bright, with a large kitchen, upgraded appliances, a bedroom that fits a king, and laundry room. 200+ sqft covered deck has outdoor fireplace & wall mounted TV. Separate entrance for a suite, and RV parking with automatic gate. Private back yard with hot tub. list goes on MUST SEE!!
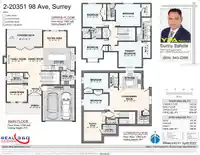
Floor plan
🔍 Tap to zoom
Pinch or scroll to zoom · drag to pan · double-tap to reset
Property Details
MLS NumberR2898495
Property TypeSingle Family Residence
Bedrooms6
Bathrooms5.5
Square Feet4,103
Lot Size6,600 sqft
Year Built2021
Parking Spaces2
StatusClosed
Listed ByYPA Your Property Agent
School Catchment
ElementaryNorth Otter
SecondaryD.W. Poppy
Neighbourhood
$1,500,000Median home value
$133,000Median household income
79.4%Owner-occupied
71.1%Single-detached homes
3.1Avg household size
40.8Median age
29.9%Bachelor's degree or higher (25-64)
58.8%Commute under 30 min
92.3%Drive to work
19.4%Foreign-born residents
6,228Neighbourhood population
Source: Statistics Canada, Census of Population, 2021. Reproduced and distributed on an "as is" basis with the permission of Statistics Canada.
Location
Highlighted area = this home's census tract (StatCan), the boundary the neighbourhood stats describe.
Zoning, lot dimensions and grade are approximate, from public data, and for reference only — verify with the City / Township of Langley before relying on them.
Recent nearby sales
Sold prices are available to registered users. Log in to see what these sold for.

 1 / 40 photos