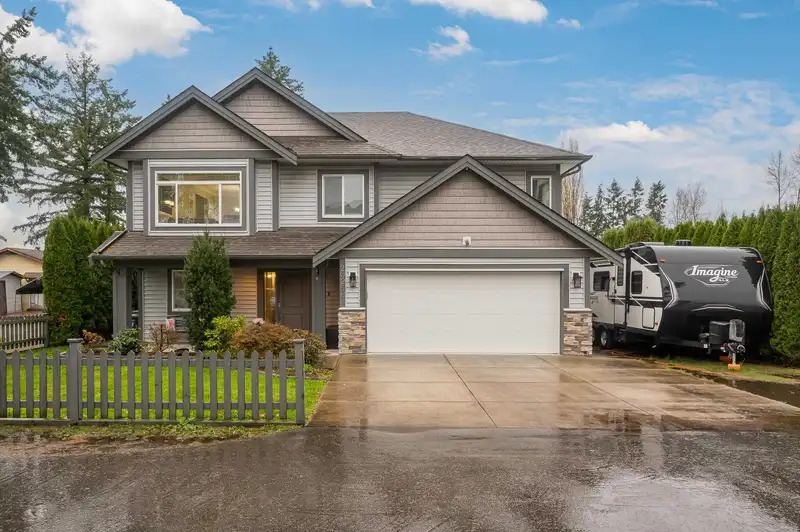
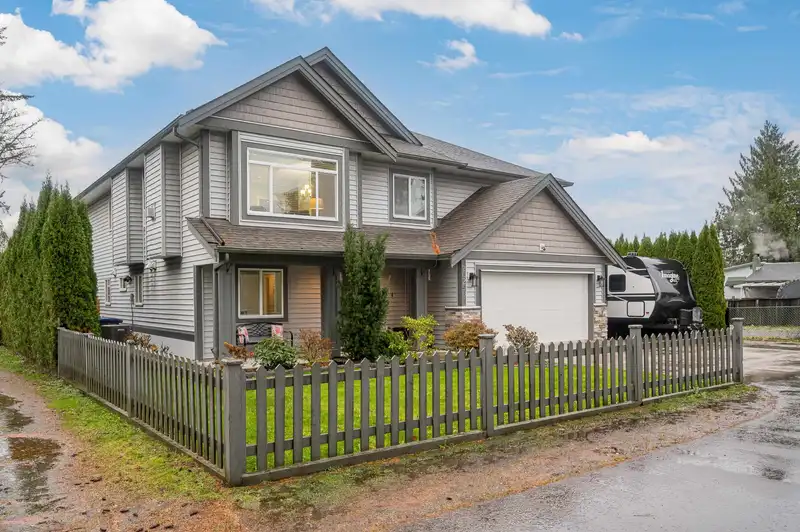
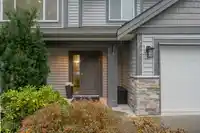
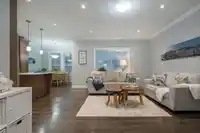
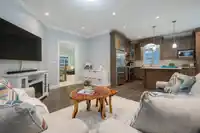
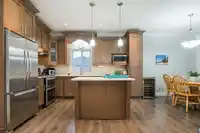
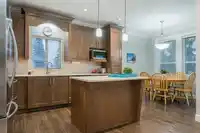
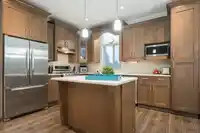
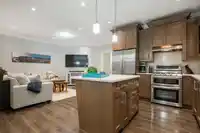
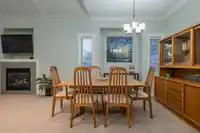
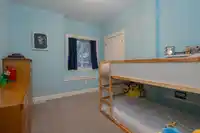
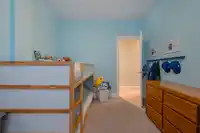
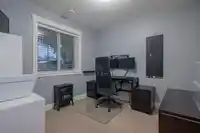
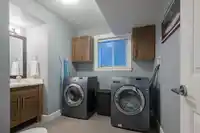
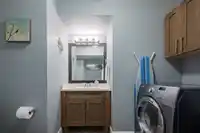
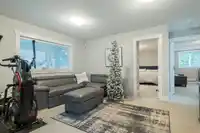
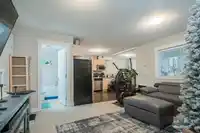
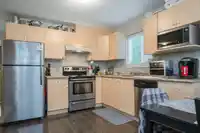
Welcome to our latest listing offering 2828 sq ft with a great floor plan & a 2 bdrm LEGAL basement suite! Main living space has 9 ft ceilings & living room with vaulted ceiling & cozy gas fireplace. The formal dining room is perfect for those large family dinners. Kitchen has lots of cabinetry, island/prep space, & S/S appliances including gas stove. The…
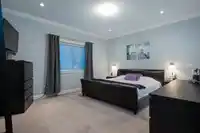
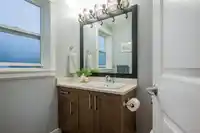
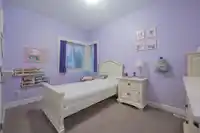
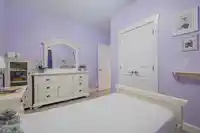
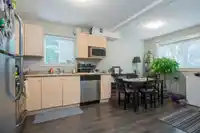
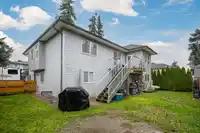
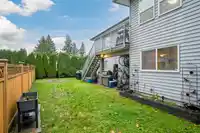
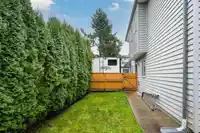
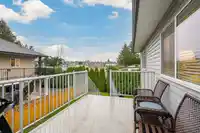
Welcome to our latest listing offering 2828 sq ft with a great floor plan & a 2 bdrm LEGAL basement suite! Main living space has 9 ft ceilings & living room with vaulted ceiling & cozy gas fireplace. The formal dining room is perfect for those large family dinners. Kitchen has lots of cabinetry, island/prep space, & S/S appliances including gas stove. The casual eating area leads to the upper balcony & the family rm off the kitchen is a great place to gather! Down includes a den/bed, storage & a bthrm /laundry for personal use. The 2 bdrm suite has its own laundry & opens straight out to the yard & lower covered patio. Lots of windows so nice & bright! There is a well sized yard, lots of parking & you can conveniently park your RV year round! A/C is a bonus for the hot summers. Call today!
Features
Balcony
Garage Double
RV Access/Parking
Front Access
Shopping Nearby
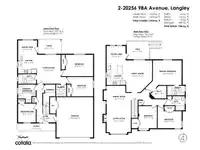
Room measurements19 rooms▸
Living RoomMain · 13'8 × 14'1
Dining RoomMain · 11'3 × 14'1
Family RoomMain · 16'6 × 13'6
Eating AreaMain · 9'1 × 9'11
KitchenMain · 11'6 × 10'5
Primary BedroomMain · 12'10 × 15'0
Walk-In ClosetMain · 6'6 × 8'3
BedroomMain · 11'6 × 9'7
BedroomMain · 11'6 × 12'6
Living RoomBelow · 155'0 × 12'4
KitchenBelow · 9'5 × 9'5
Eating AreaBelow · 7'8 × 9'11
BedroomBelow · 11'1 × 16'5
BedroomBelow · 10'1 × 13'7
LaundryBelow · 6'2 × 5'4
BedroomBelow · 9'9 × 9'3
LaundryBelow · 9'6 × 9'3
StorageBelow · 9'1 × 6'44
FoyerBelow · 8'9 × 9'10
Floor plan
🔍 Tap to zoom
Pinch or scroll to zoom · drag to pan · double-tap to reset
Property Details
MLS NumberR3089594
Property TypeSingle Family Residence
Bedrooms6
Bathrooms3.5
Square Feet2,828
Lot Size6,652 sqft
Year Built2013
Parking Spaces2
HeatingBaseboard, Electric, Forced Air
StatusClosed
Listed ByRE/MAX Treeland Realty
School Catchment
ElementaryDorothy Peacock
SecondaryWalnut Grove
Neighbourhood
Highlighted area = this home's census tract (StatCan), the boundary the neighbourhood stats describe.
$1,000,000Median home value
$100,000Median household income
89.5%Owner-occupied
39.6%Single-detached homes
2.5Avg household size
50Median age
33.1%Bachelor's degree or higher (25-64)
60.9%Commute under 30 min
90.6%Drive to work
16.3%Foreign-born residents
1,809Neighbourhood population
Age
Under 1515.5%
15 to 6456.8%
65 and over27.7%
Household size
1 person25.4%
237.3%
312.7%
414.1%
5 or more10.6%
Language spoken at home
83.7% English mother tongue
Mandarin2.8%
English + other1.7%
Punjabi1.4%
German1.4%
Korean1.1%
French0.8%
All others7.1%
Mother tongue, share of 1,815 residents.
How this pocket differs
more seniors 65+ than Walnut Grove 27.6% vs 20.6%
fewer 4-person households than Walnut Grove 14% vs 19.9%
more people living alone than Walnut Grove 25.2% vs 20.4%
Source: Statistics Canada, Census of Population, 2021. Reproduced and distributed on an "as is" basis with the permission of Statistics Canada.
Zoning, lot dimensions and grade are approximate, from public data, and for reference only — verify with the City / Township of Langley before relying on them.
Recent nearby sales
Sold prices are available to registered users. Log in to see what these sold for.

 1 / 39 photos