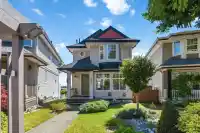
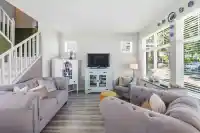
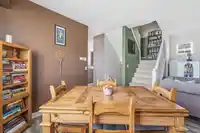
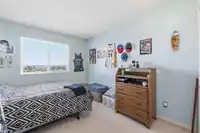
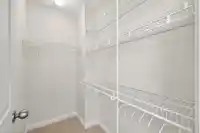
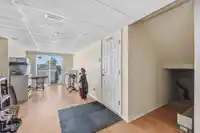
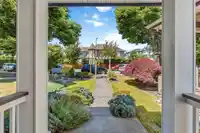
The gem of Sullivan Station! Located on the corner bend of a quiet street, this impeccably maintained home by its original owner sits on the BEST lot on the entire street with MORE YARD, MORE GARDEN, GARAGE and a rare TWO driveway spots! The main-floor kitchen and living looks straight out at a panoramic view of the city skyline & Mount Baker! All the hard…
The gem of Sullivan Station! Located on the corner bend of a quiet street, this impeccably maintained home by its original owner sits on the BEST lot on the entire street with MORE YARD, MORE GARDEN, GARAGE and a rare TWO driveway spots! The main-floor kitchen and living looks straight out at a panoramic view of the city skyline & Mount Baker! All the hard work is done for you; ROOF, GUTTERS, FURNACE, HOT WATER, and WASHER/DRYER all replaced in 2020, with A/C added in 2023 for those hot summers! The basement has roughed-in plumbing and separate entry giving a blank canvas for a POTENTIAL SUITE! Centrally located, walking distance to transit, schools, shopping, Panorama Village Park & Tong Louie YMCA. Truly move-in ready at a great price! Some photos are virtually staged for examples.
Features
Pantry
Balcony
Additional Parking
Garage Single
Open
Front Access
Lane Access
Concrete
Garage Door Opener
Shopping Nearby
Room measurements10 rooms▸
Living RoomMain · 12'9 × 12'6
Dining RoomMain · 10'6 × 9'9
Family RoomMain · 11'2 × 11'10
Eating AreaMain · 8'8 × 8'3
KitchenMain · 8'7 × 8'10
Primary BedroomAbove · 12'7 × 12'9
BedroomAbove · 9'6 × 11'9
BedroomAbove · 9'4 × 10'4
StorageBsmt · 17'10 × 12'2
Recreation RoomBsmt · 8'9 × 24'4
Floor plan
🔍 Tap to zoom
Pinch or scroll to zoom · drag to pan · double-tap to reset
Property Details
MLS NumberR3136039
Property TypeSingle Family Residence
Bedrooms3
Bathrooms2.5
Square Feet1,856
Lot Size2,858 sqft
Year Built1998
Parking Spaces1
HeatingElectric, Forced Air
Days on Market51
StatusActive
Listed ByeXp Realty
School Catchment
ElementarySnokomish
SecondarySullivan Heights
Neighbourhood
$890,000Median home value
$117,000Median household income
79.6%Owner-occupied
35.7%Single-detached homes
3Avg household size
36.8Median age
39.9%Bachelor's degree or higher (25-64)
55.9%Commute under 30 min
87.3%Drive to work
40%Foreign-born residents
5,619Neighbourhood population
Source: Statistics Canada, Census of Population, 2021. Reproduced and distributed on an "as is" basis with the permission of Statistics Canada.
Location
Highlighted area = this home's census tract (StatCan), the boundary the neighbourhood stats describe.
Land & Development
Lot size2,834 sqft
Lot dimensions41 × 92 ft
Lot shapeIrregular
Grademoderate
Ground rises about 2.3 m from front to back (13.1% grade).
Approximate lot lines (ParcelMap BC)
Zoning, lot dimensions and grade are approximate, from public data, and for reference only — verify with the City / Township of Langley before relying on them.
Recent nearby sales
Sold prices are available to registered users. Log in to see what these sold for.

 1 / 37 photos