Prestigious Fraserview location. This beautifully crafted custom home sits on the high side of the street, capturing stunning southern views. Designed with quality and functionality in mind, the main level features 10ft ceilings, a gourmet kitchen with separate spice kitchen, and bright living area alongside a spacious family room. The layout offers an…
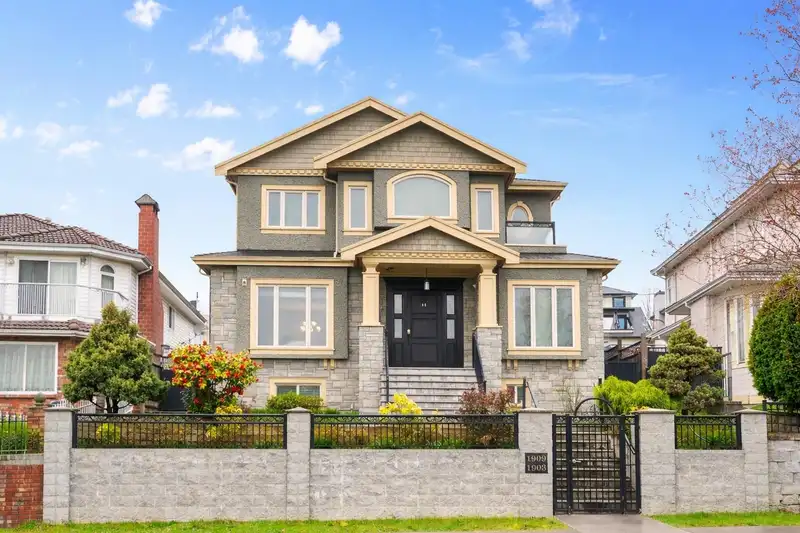
Prestigious Fraserview location. This beautifully crafted custom home sits on the high side of the street, capturing stunning southern views. Designed with quality and functionality in mind, the main level features 10ft ceilings, a gourmet kitchen with separate spice kitchen, and bright living area alongside a spacious family room. The layout offers an inviting setting for both everyday living and entertaining. Upstairs offers four well appointed bedrooms, each with its own private ensuite giving privacy for the entire family. Lower level has a 4 bed and 2 bath, perfect for mortgage helper with 2 bedroom and 1 bath on each side. A rare bonus is the two bedroom laneway home, complete with its own single garage, offering excellent flexibility for rental income or multi generational living.
Features
Balcony
Garage Single
Open
Room measurements11 rooms▸
Living RoomMain · 1'0 × 1'0
Primary BedroomAbove · 1'0 × 1'0
BedroomAbove · 1'0 × 1'0
BedroomAbove · 1'0 × 1'0
BedroomAbove · 1'0 × 1'0
BedroomBelow · 1'0 × 1'0
BedroomBsmt · 1'0 × 1'0
BedroomBelow · 1'0 × 1'0
BedroomBelow · 1'0 × 1'0
BedroomAbv Main 2 · 1'0 × 1'0
BedroomAbv Main 2 · 1'0 × 1'0
Floor plan
🔍 Tap to zoom
Pinch or scroll to zoom · drag to pan · double-tap to reset
Property Details
MLS NumberR3131358
Property TypeSingle Family Residence
Bedrooms10
Bathrooms8.5
Square Feet4,464
Lot Size5,544.9 sqft
Year Built2013
Parking Spaces2
HeatingRadiant
Days on Market85
StatusActive
Listed ByOakwyn Realty Ltd.
School Catchment
ElementaryDouglas
SecondaryDavid Thompson
Neighbourhood
Highlighted area = this home's census tract (StatCan), the boundary the neighbourhood stats describe.
$1,100,000Median home value
$95,000Median household income
71.7%Owner-occupied
23.9%Single-detached homes
2.7Avg household size
47.2Median age
39.6%Bachelor's degree or higher (25-64)
53.4%Commute under 30 min
76.2%Drive to work
46.9%Foreign-born residents
4,527Neighbourhood population
Age
Under 1512.6%
15 to 6462.2%
65 and over25.2%
Household size
1 person25.2%
229.9%
318.6%
414.2%
5 or more12.3%
Language spoken at home
42.9% English mother tongue
Cantonese16.7%
English + other5.7%
Punjabi5.3%
Spanish3.3%
Tagalog3.2%
Mandarin3%
All others19.9%
Mother tongue, share of 4,360 residents.
How this pocket differs
more seniors 65+ than South Marine 25.2% vs 17.8%
notably more 5+ person households than South Marine 12.3% vs 6.9%
notably more Punjabi speakers than South Marine 5.3% vs 2.3%
notably fewer Mandarin speakers than South Marine 3% vs 4.7%
Source: Statistics Canada, Census of Population, 2021. Reproduced and distributed on an "as is" basis with the permission of Statistics Canada.
Land & Development
Lot size5,487 sqft
Lot dimensions57 × 112 ft
Lot shapeSlightly irregular
Approximate lot lines (ParcelMap BC)
Zoning, lot dimensions and grade are approximate, from public data, and for reference only — verify with the City / Township of Langley before relying on them.
Monthly Cost Calculator
Estimated monthly cost$16,855
Mortgage payment$15,584
Property tax$931
Home insurance$340
Partner Rates Available
Contact us for preferred mortgage rates
Monthly cost
Estimated monthly$16,855
$2,889,000$3,909,000
20%50%
2.85%6.85%
5 years30 years
$8,872/yr$13,472/yr
$270/mo$410/mo
An estimate only. Canadian semi-annual compounding; excludes utilities, closing costs and BC property transfer tax.
5-year fixed, as of Aug 20

 1 / 22 photos