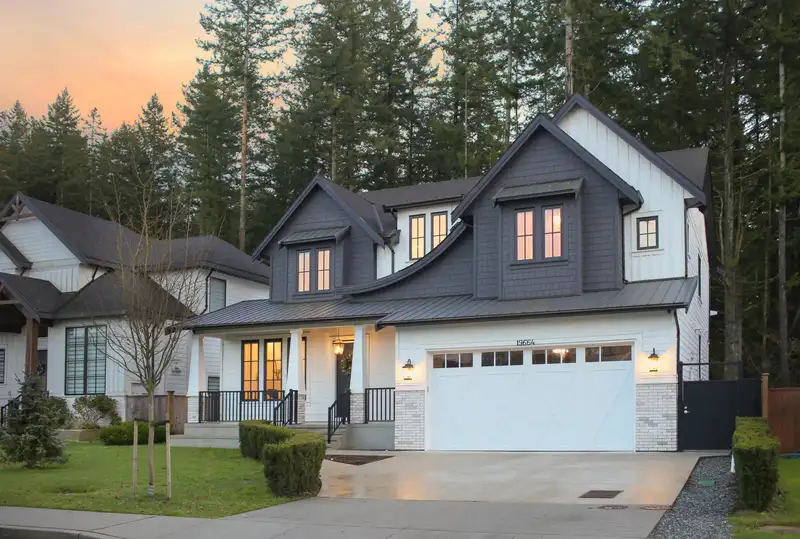
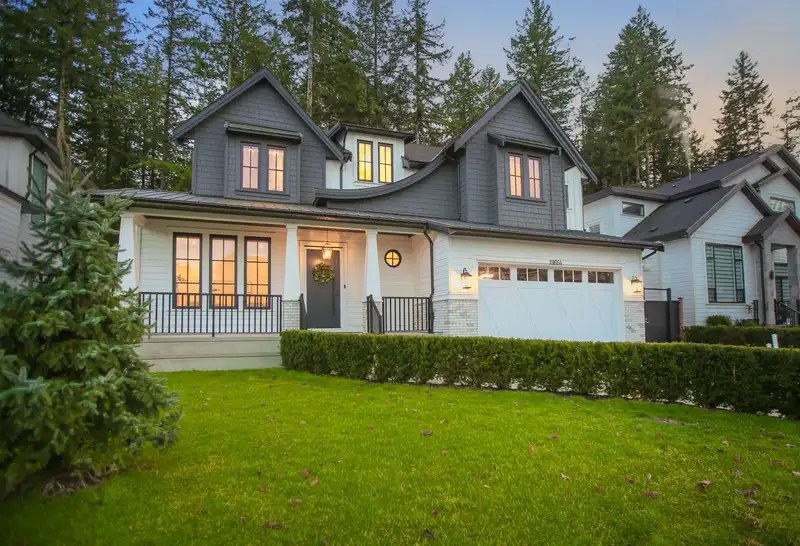
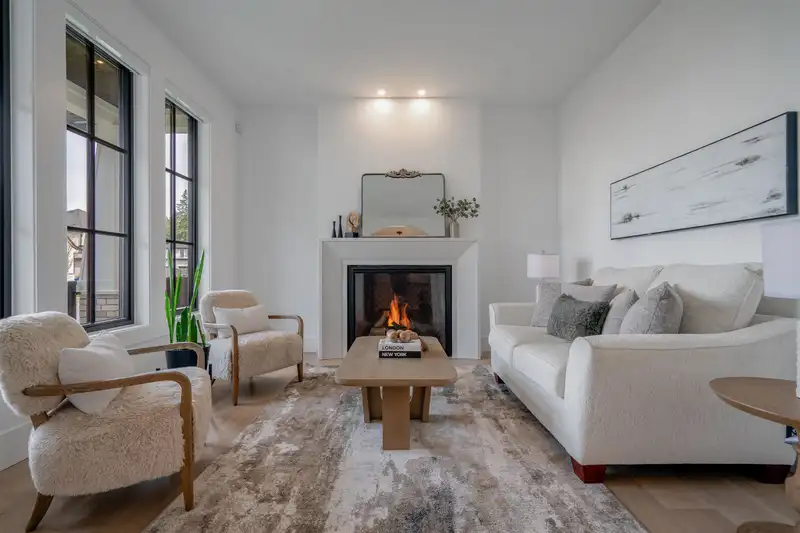
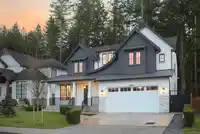
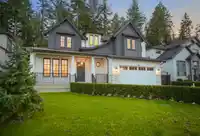
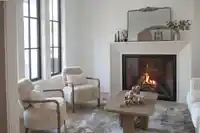
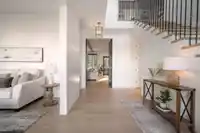
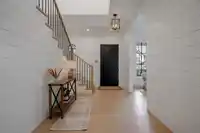
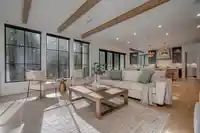
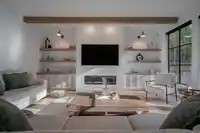
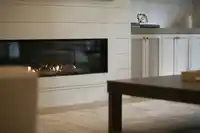
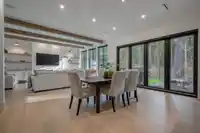
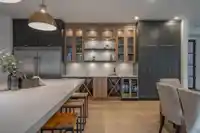
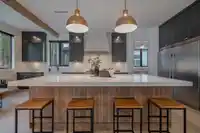
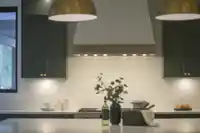
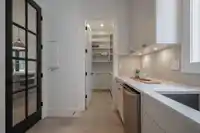
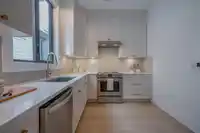
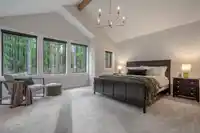
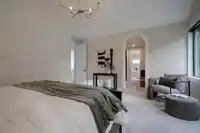
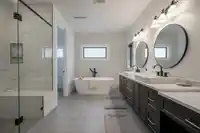
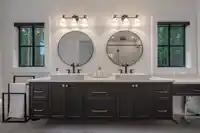
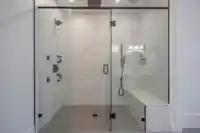
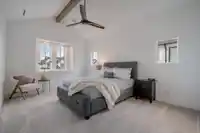
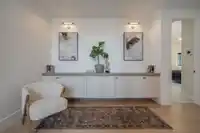
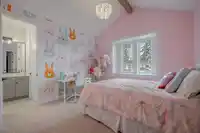
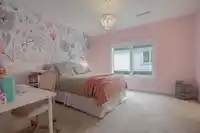
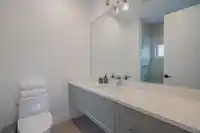
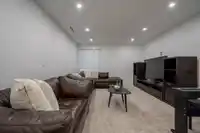
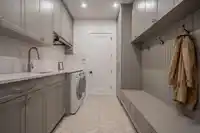
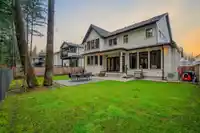
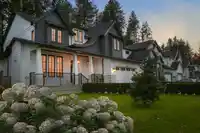
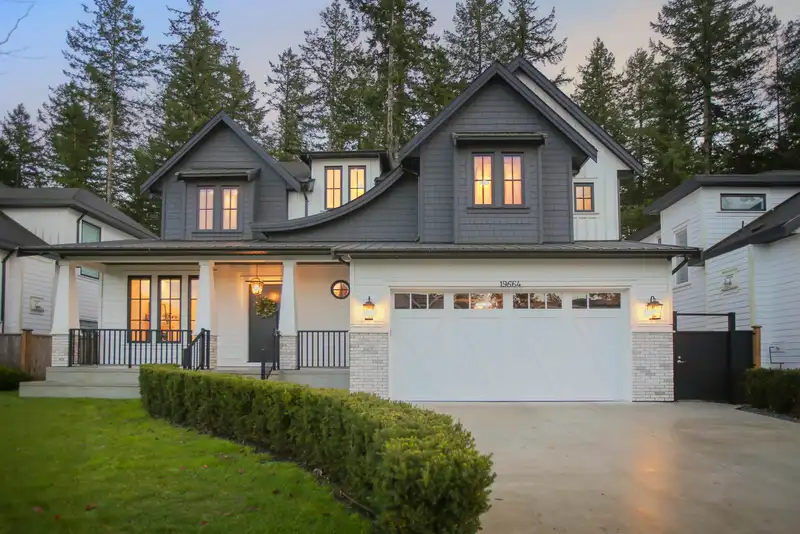
MODERN FRENCH FARMHOUSE - where timeless design meets tranquility. Southern sun pours in through beautiful COLONIAL WINDOWS + FRENCH DOORS, creating a warm airy ambience. A seamless blend of NATURE + INTERIOR DESIGN with a neutral palette of EARTH TONES & thoughtfully curated textures + finishes including wood, brick, limestone + wide-plank floor. Welcoming…
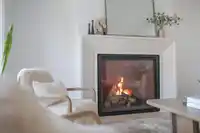
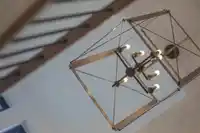
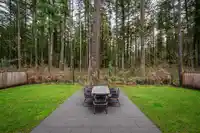
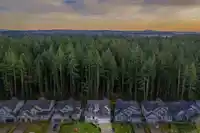
MODERN FRENCH FARMHOUSE - where timeless design meets tranquility. Southern sun pours in through beautiful COLONIAL WINDOWS + FRENCH DOORS, creating a warm airy ambience. A seamless blend of NATURE + INTERIOR DESIGN with a neutral palette of EARTH TONES & thoughtfully curated textures + finishes including wood, brick, limestone + wide-plank floor. Welcoming + luxurious; polished yet comfortable - vaulted ceilings, ARCHED ENTRYWAYS, ACCENT BEAMS & stunning fireplaces. Chef’s kitchen appointed w/PREMIUM APPLIANCES, complemented by a walk-in PANTRY + fully equipped PREP KITCHEN for functional entertaining. Nano doors dissolve the boundary between INDOOR-OUTDOOR LIVING, welcoming fresh air, SUN-DRENCHED AFTERNOONS against a PRIVATE backdrop of greenery. IMPECCABLE CRAFTSMANSHIP at every turn.
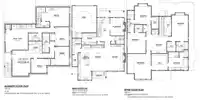
Floor plan
🔍 Tap to zoom
Pinch or scroll to zoom · drag to pan · double-tap to reset
Property Details
MLS NumberR3091124
Property TypeSingle Family Residence
Bedrooms7
Bathrooms5.5
Square Feet5,461
Lot Size7,282 sqft
Year Built2023
Parking Spaces2
Days on Market157
StatusActive
Listed ByRE/MAX 2000 Realty
School Catchment
ElementaryGlenwood
SecondaryBrookswood
Neighbourhood
$1,000,000Median home value
$79,000Median household income
80%Owner-occupied
55.7%Single-detached homes
2.4Avg household size
54.4Median age
14.2%Bachelor's degree or higher (25-64)
53%Commute under 30 min
93.7%Drive to work
16.6%Foreign-born residents
3,746Neighbourhood population
Source: Statistics Canada, Census of Population, 2021. Reproduced and distributed on an "as is" basis with the permission of Statistics Canada.
Location
Highlighted area = this home's census tract (StatCan), the boundary the neighbourhood stats describe.
Essentially flat lot (about 0.5 m of relief corner to corner).
Multi-unit potential (Bill 44 / SSMUH)
Units allowedUp to 4
Max height3 storeys
Min. setbacks4.5 / 1.5 / 1.2 mfront / side / rear
Est. buildable~7,266 sqft
Under BC's Small-Scale Multi-Unit Housing rules, this single-family lot may permit up to 4 units. These are the provincial minimums and approximate — local bylaw, servicing and lot conditions apply.
Approximate lot lines (ParcelMap BC)
Zoning, lot dimensions and grade are approximate, from public data, and for reference only — verify with the City / Township of Langley before relying on them.
Recent nearby sales
Sold prices are available to registered users. Log in to see what these sold for.

 1 / 40 photos