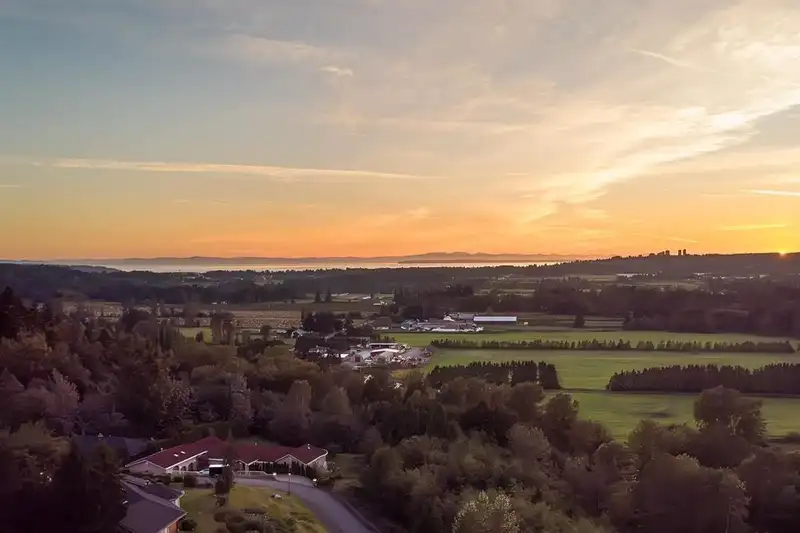
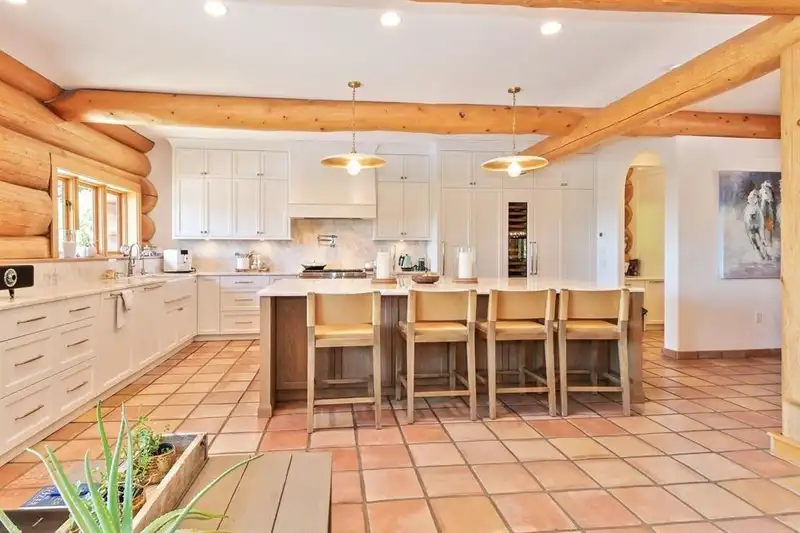
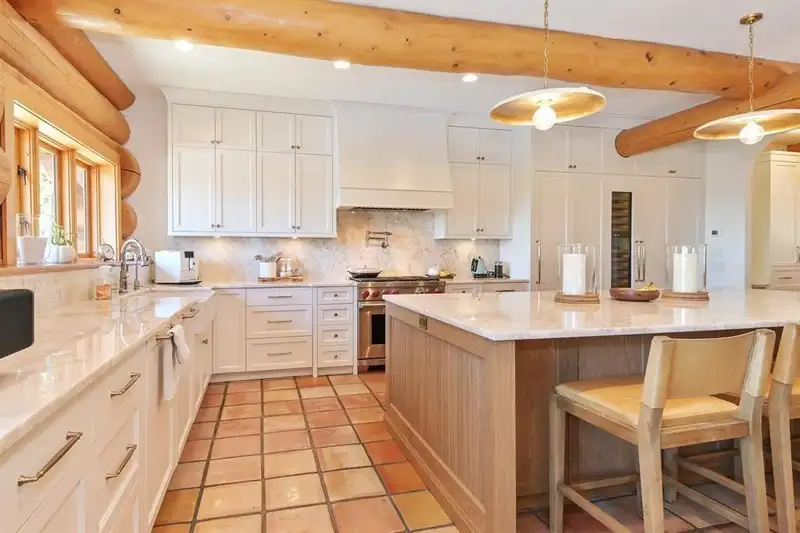
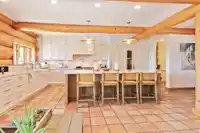
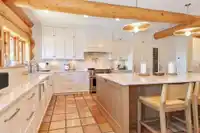
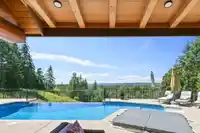
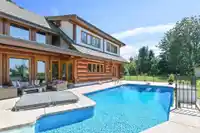
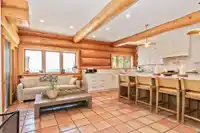
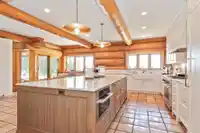
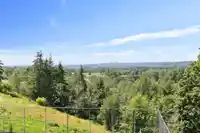
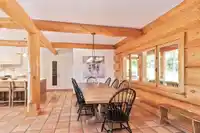
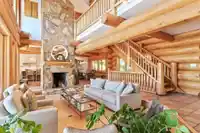
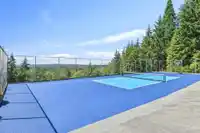
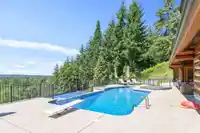
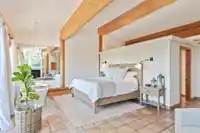
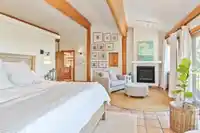
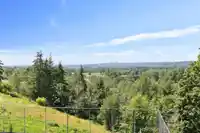
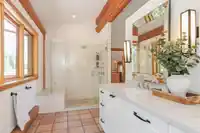
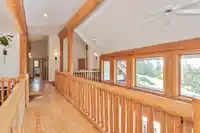
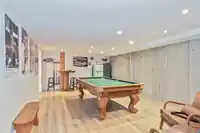
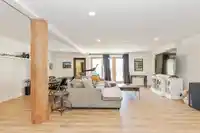
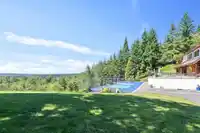
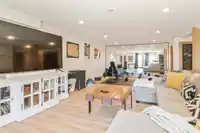
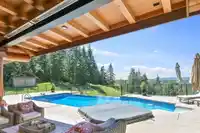
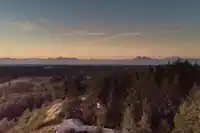
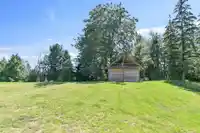
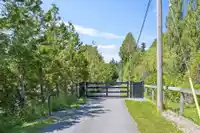
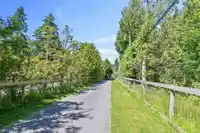
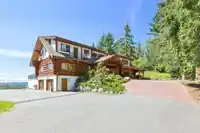
ONE OF A KIND! Experience unparalleled luxury in this gated custom-built log home with breathtaking views of White Rock City, White Rock Beach, the Islands & the North Shore Mountains. Nestled on a 2.5 acre estate for complete seclusion & tranquility, this 5,650 sqft masterpiece features a brand new high-end gourmet kitchen, 5 bdrms & 4 bthrms. The walk-out…
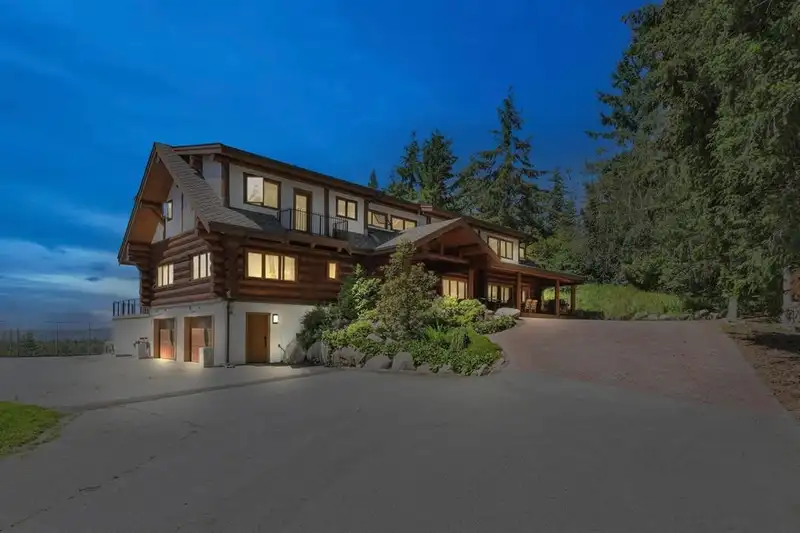
ONE OF A KIND! Experience unparalleled luxury in this gated custom-built log home with breathtaking views of White Rock City, White Rock Beach, the Islands & the North Shore Mountains. Nestled on a 2.5 acre estate for complete seclusion & tranquility, this 5,650 sqft masterpiece features a brand new high-end gourmet kitchen, 5 bdrms & 4 bthrms. The walk-out basement offers additional living space & outdoor access. Enjoy an infinity pool, hot tub, sauna & pickleball court. Don’t miss this rare gem - book your private showing today & step into luxury & tranquility!
Features
Storage
Pantry
Central Vacuum Roughed In
Tennis Court(s)
Balcony
Private Yard
Tandem
Front Access
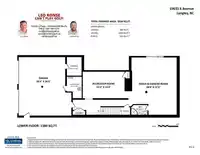
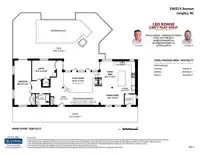
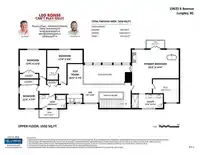
Room measurements21 rooms▸
FoyerMain · 7'6 × 12'4
Living RoomMain · 13'3 × 24'10
KitchenMain · 13'8 × 20'7
PantryMain · 6'11 × 7'4
Eating AreaMain · 11'2 × 16'1
Dining RoomMain · 12'3 × 15'2
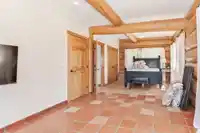
BedroomMain · 11'0 × 28'9
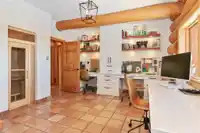
OfficeMain · 12'10 × 15'8
SaunaMain · 4' × 4'
Primary BedroomAbove · 14'4 × 23'5
Walk-In ClosetAbove · 11'7 × 13'
BedroomAbove · 8'6 × 17'9
Walk-In ClosetAbove · 5'8 × 5'11
BedroomAbove · 11'6 × 13'4
BedroomAbove · 9'4 × 11'6
Flex RoomAbove · 7'9 × 10'5
DenAbove · 9' × 7'8
Media RoomBsmt · 22'4 × 28'8
Recreation RoomBsmt · 13'4 × 21'
StorageBsmt · 7'5 × 9'4
UtilityBsmt · 7'6 × 10'7
Floor plan
🔍 Tap to zoom
Pinch or scroll to zoom · drag to pan · double-tap to reset
Property Details
MLS NumberR2948864
Property TypeSingle Family Residence
Bedrooms5
Bathrooms4
Square Feet5,650
Lot Size111,905.64 sqft
Year Built1999
Parking Spaces2
HeatingHot Water, Natural Gas, Radiant
StatusClosed
Listed ByRoyal LePage - Wolstencroft
School Catchment
ElementaryGlenwood
SecondaryBrookswood
Neighbourhood
$2,000,000Median home value
$120,000Median household income
73.3%Owner-occupied
79.7%Single-detached homes
2.9Avg household size
49.2Median age
21.9%Bachelor's degree or higher (25-64)
45%Commute under 30 min
95.5%Drive to work
21.6%Foreign-born residents
3,177Neighbourhood population
Source: Statistics Canada, Census of Population, 2021. Reproduced and distributed on an "as is" basis with the permission of Statistics Canada.
Location
Highlighted area = this home's census tract (StatCan), the boundary the neighbourhood stats describe.
Zoning, lot dimensions and grade are approximate, from public data, and for reference only — verify with the City / Township of Langley before relying on them.
Recent nearby sales
Sold prices are available to registered users. Log in to see what these sold for.

 1 / 40 photos