Nestled in prestigious High Point Estates, this meticulously maintained custom estate home offers six bedrooms and six bathrooms across a thoughtfully designed layout. Blending timeless elegance with everyday functionality, the home showcases spacious principal rooms, exceptional craftsmanship, and meticulous attention to detail throughout. The incredibly…
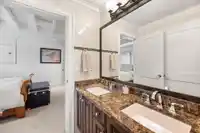
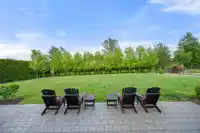
Nestled in prestigious High Point Estates, this meticulously maintained custom estate home offers six bedrooms and six bathrooms across a thoughtfully designed layout. Blending timeless elegance with everyday functionality, the home showcases spacious principal rooms, exceptional craftsmanship, and meticulous attention to detail throughout. The incredibly private, professionally manicured backyard creates a true outdoor oasis perfect for relaxing or entertaining. An impressive entertainer’s basement features a theatre room, gym, bar, and lounge area. Located in one of the area’s most sought-after communities, this rare offering combines luxury, comfort, and privacy in an exceptional setting. An absolute stunning estate home!
Features
Balcony
Garage Triple
Paver Block
Room measurements20 rooms▸
KitchenMain · 12'9 × 22'1
LaundryMain · 12'10 × 13'10
Dining RoomMain · 10'11 × 16'3
Dining RoomMain · 10'11 × 16'3
OfficeMain · 16'10 × 17'3
Family RoomMain · 16'9 × 21'
Eating AreaMain · 11'11 × 14'8
StorageMain · 6'9 × 10'8
BedroomMain · 13'2 × 20'
Primary BedroomAbove · 13'9 × 22'11
Walk-In ClosetAbove · 6'4 × 11'7
BedroomAbove · 10'11 × 21'4
BedroomAbove · 12'1 × 19'
BedroomAbove · 11'3 × 13'11
BedroomBsmt · 12'3 × 18'2
Recreation RoomBsmt · 19'3 × 44'8
UtilityBsmt · 4' × 6'6
GymBsmt · 13' × 23'7
GymBsmt · 13' × 17'
Media RoomBsmt · 11'7 × 19'1
Floor plan
🔍 Tap to zoom
Pinch or scroll to zoom · drag to pan · double-tap to reset
Property Details
MLS NumberR3125855
Property TypeSingle Family Residence
Bedrooms6
Bathrooms5.5
Square Feet6,265
Lot Size23,086.8 sqft
Year Built2010
Parking Spaces3
HeatingForced Air, Natural Gas
Days on Market155
StatusActive
Listed ByThe Agency White Rock
School Catchment
ElementaryGlenwood
SecondaryBrookswood
Neighbourhood
Highlighted area = this home's census tract (StatCan), the boundary the neighbourhood stats describe.
$2,000,000Median home value
$120,000Median household income
73.3%Owner-occupied
79.7%Single-detached homes
2.9Avg household size
49.2Median age
21.9%Bachelor's degree or higher (25-64)
45%Commute under 30 min
95.5%Drive to work
21.6%Foreign-born residents
3,177Neighbourhood population
Age
Under 1512.9%
15 to 6465.7%
65 and over21.4%
Household size
1 person19.5%
236.8%
314.5%
414.1%
5 or more15%
Language spoken at home
79% English mother tongue
Punjabi7.1%
German2.2%
Mandarin1.9%
English + other1.9%
French1.1%
Dutch0.8%
All others6%
Mother tongue, share of 3,165 residents.
How this pocket differs
fewer children under 15 than Langley 12.9% vs 17.6%
more 5+ person households than Langley 14.9% vs 11.2%
notably more Punjabi speakers than Langley 7.1% vs 2.9%
Median household income is higher than Metro Vancouver $120,000 vs $90,000
Median dwelling value is notably higher than Metro Vancouver $2,000,000 vs $1,050,000
Source: Statistics Canada, Census of Population, 2021. Reproduced and distributed on an "as is" basis with the permission of Statistics Canada.
Zoning, lot dimensions and grade are approximate, from public data, and for reference only — verify with the City / Township of Langley before relying on them.
Recent nearby sales
Sold prices are available to registered users. Log in to see what these sold for.

 1 / 40 photos