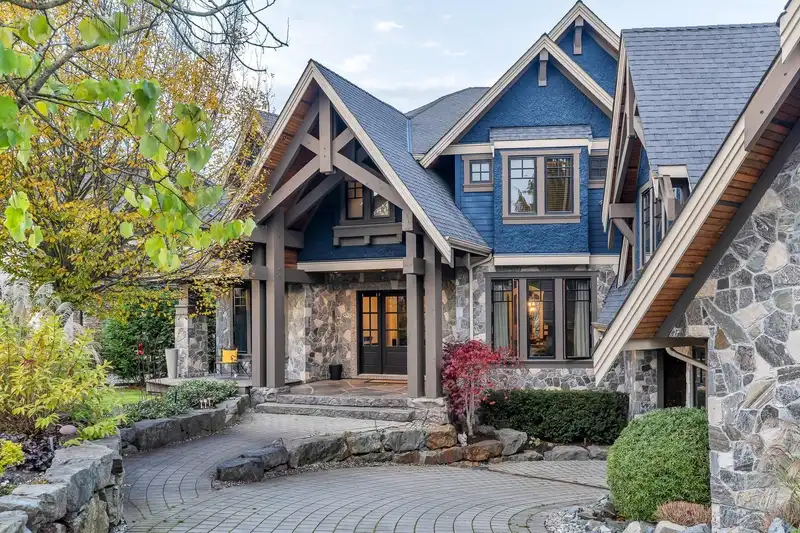
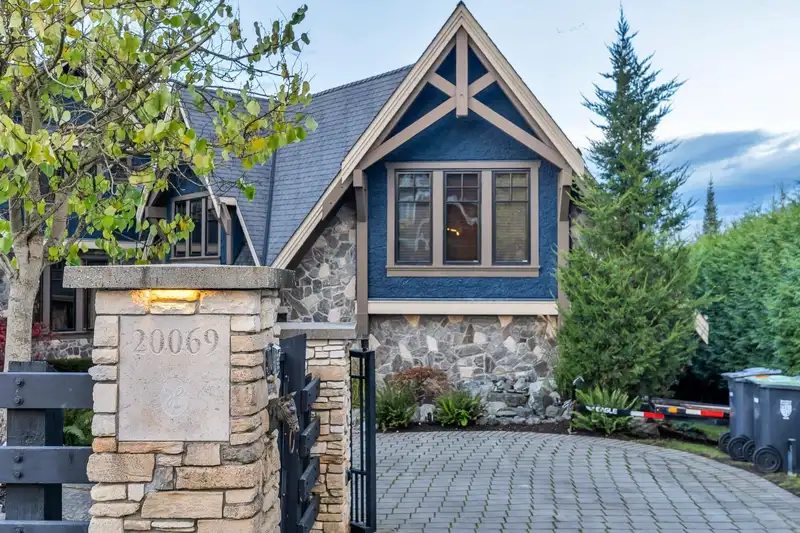
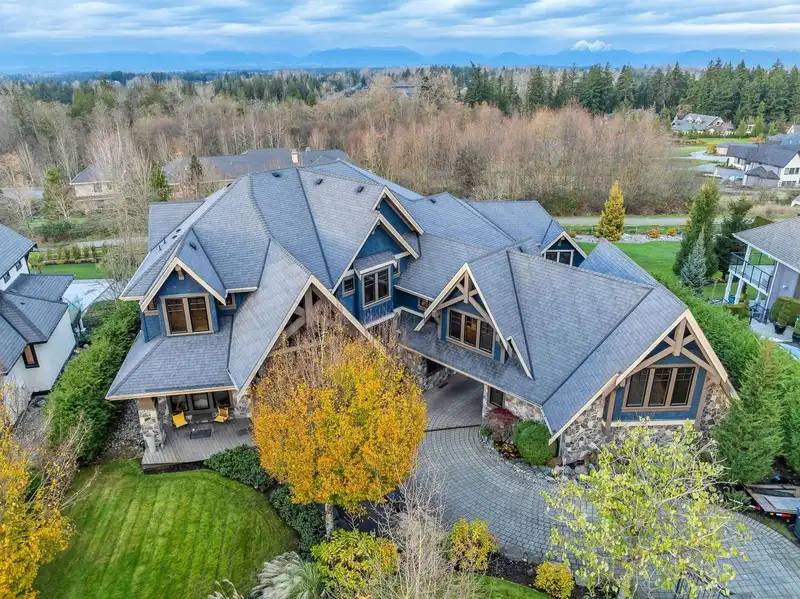
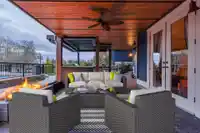
Custom-built 6 bed, 8 bath, 7,395 sqft, High Point Home! Chef's kitchen enjoys high-end SS appliances, large island + coffee bar. Double accordion doors slide open from great room & kitchen to the upper covered balcony w gas fp. 4 beds up including primary with it's own gas fp sitting area, spa style ensuite, walk-in closet and private balcony w valley +…
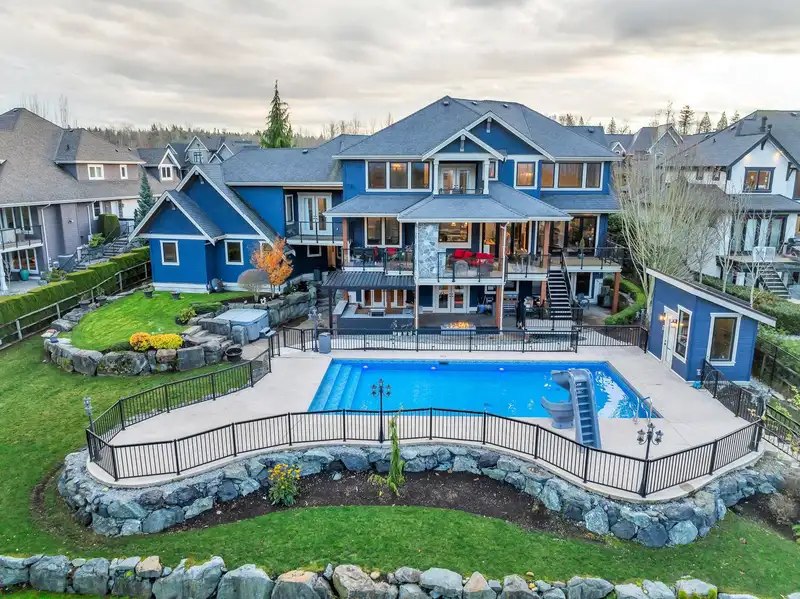
Custom-built 6 bed, 8 bath, 7,395 sqft, High Point Home! Chef's kitchen enjoys high-end SS appliances, large island + coffee bar. Double accordion doors slide open from great room & kitchen to the upper covered balcony w gas fp. 4 beds up including primary with it's own gas fp sitting area, spa style ensuite, walk-in closet and private balcony w valley + mountain views. Great recroom, 2 open office spaces, + gym above 3rd and 4th garage. Walk-out basement w large rec room with wet bar, theatre room + beautifully finished 2 bed unauthorized suite. $500k invested into the dream backyard with 20' x 40' pool, custom outdoor kitchen w Napoleon grill, dual refrigerators, premiere metal awning system, Dreamcast FP, rock wall, lighting + irrigation! New instant HW boiler + Geothermal heating!
Features
Storage
Pantry
Balcony
Private Yard
Additional Parking
Detached
Front Access
Concrete
Room measurements26 rooms▸
Living RoomMain · 14'5 × 19'3
Eating AreaMain · 12'10 × 16'
KitchenMain · 23'6 × 14'2
Family RoomMain · 12'9 × 14'3
Dining RoomMain · 12'3 × 14'5
DenMain · 12'9 × 14'3
LaundryMain · 12'3 × 14'5
Primary BedroomAbove · 25'10 × 22'2
Walk-In ClosetAbove · 17'2 × 8'6
BedroomAbove · 12'9 × 18'4
Walk-In ClosetAbove · 5'4 × 9'11
BedroomAbove · 17'8 × 13'11
Walk-In ClosetAbove · 5' × 6'
BedroomAbove · 12'3 × 21'10
GymAbove · 16'8 × 20'11
OfficeAbove · 18'1 × 11'
LibraryAbove · 12'3 × 14'2
Flex RoomAbove · 20'1 × 13'2
Recreation RoomBelow · 22'5 × 22'
KitchenBelow · 11'7 × 15'8
Eating AreaBelow · 15'7 × 11'3
Media RoomBelow · 14'3 × 13'5
Walk-In ClosetBelow · 6' × 5'
BedroomBelow · 14'5 × 12'6
Walk-In ClosetBelow · 5'3 × 6'2
BedroomBelow · 11'9 × 10'2
Floor plan
🔍 Tap to zoom
Pinch or scroll to zoom · drag to pan · double-tap to reset
Property Details
MLS NumberR3063210
Property TypeSingle Family Residence
Bedrooms6
Bathrooms7
Square Feet7,395
Lot Size21,780 sqft
Year Built2009
Parking Spaces4
HeatingGeothermal, Heat Pump, Radiant
Days on Market326
StatusActive
Listed ByRoyal LePage - Wolstencroft
School Catchment
ElementaryGlenwood
SecondaryBrookswood
Neighbourhood
Highlighted area = this home's census tract (StatCan), the boundary the neighbourhood stats describe.
$2,000,000Median home value
$120,000Median household income
73.3%Owner-occupied
79.7%Single-detached homes
2.9Avg household size
49.2Median age
21.9%Bachelor's degree or higher (25-64)
45%Commute under 30 min
95.5%Drive to work
21.6%Foreign-born residents
3,177Neighbourhood population
Age
Under 1512.9%
15 to 6465.7%
65 and over21.4%
Household size
1 person19.5%
236.8%
314.5%
414.1%
5 or more15%
Language spoken at home
79% English mother tongue
Punjabi7.1%
German2.2%
Mandarin1.9%
English + other1.9%
French1.1%
Dutch0.8%
All others6%
Mother tongue, share of 3,165 residents.
How this pocket differs
fewer children under 15 than Langley 12.9% vs 17.6%
more 5+ person households than Langley 14.9% vs 11.2%
notably more Punjabi speakers than Langley 7.1% vs 2.9%
Median household income is higher than Metro Vancouver $120,000 vs $90,000
Median dwelling value is notably higher than Metro Vancouver $2,000,000 vs $1,050,000
Source: Statistics Canada, Census of Population, 2021. Reproduced and distributed on an "as is" basis with the permission of Statistics Canada.
Ground drops about 5.9 m from front to back (9.2% grade).
Approximate lot lines (ParcelMap BC)
Zoning, lot dimensions and grade are approximate, from public data, and for reference only — verify with the City / Township of Langley before relying on them.
Recent nearby sales
Sold prices are available to registered users. Log in to see what these sold for.

 1 / 39 photos