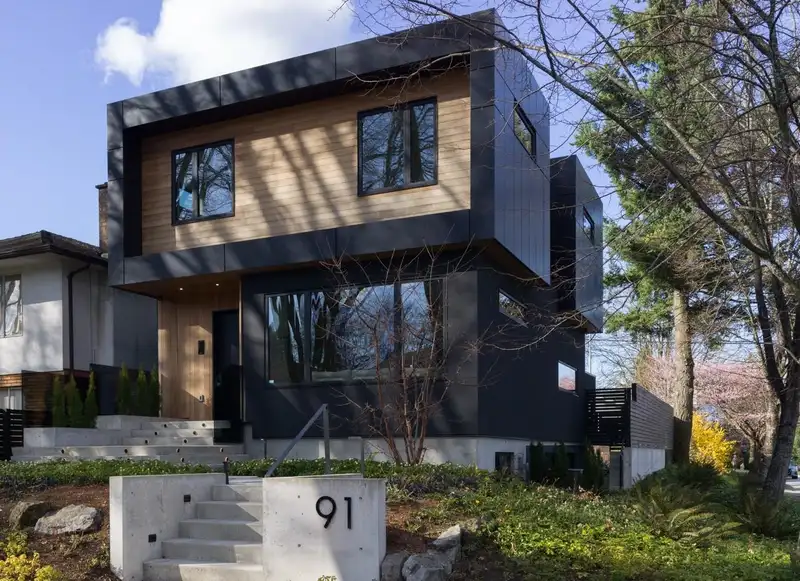
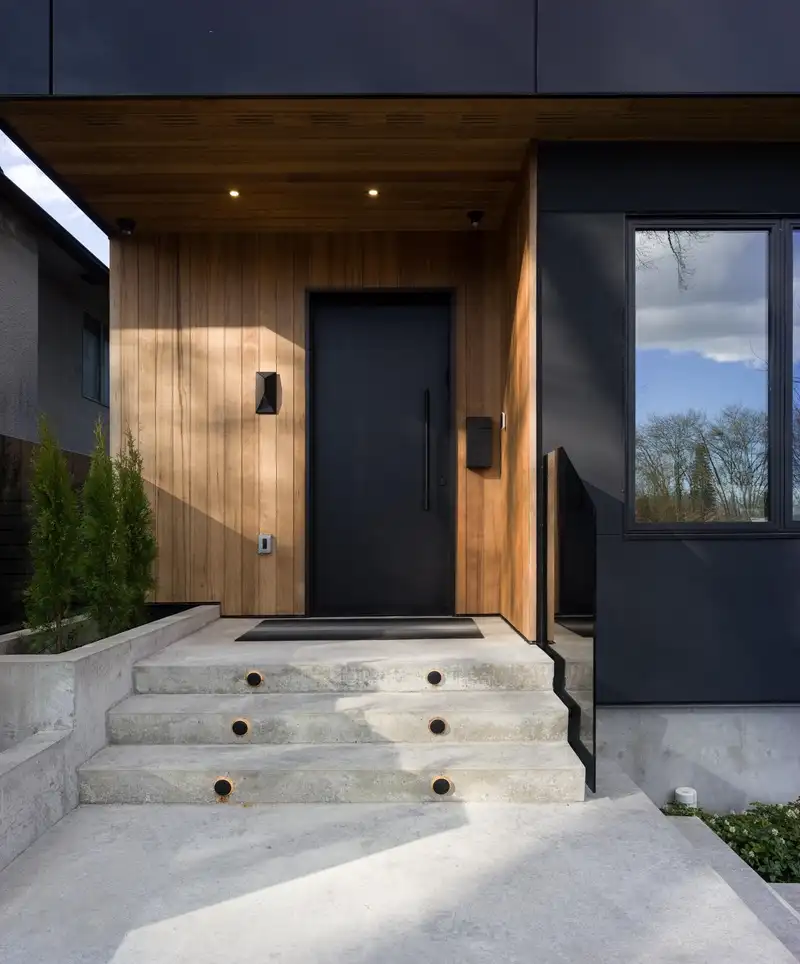
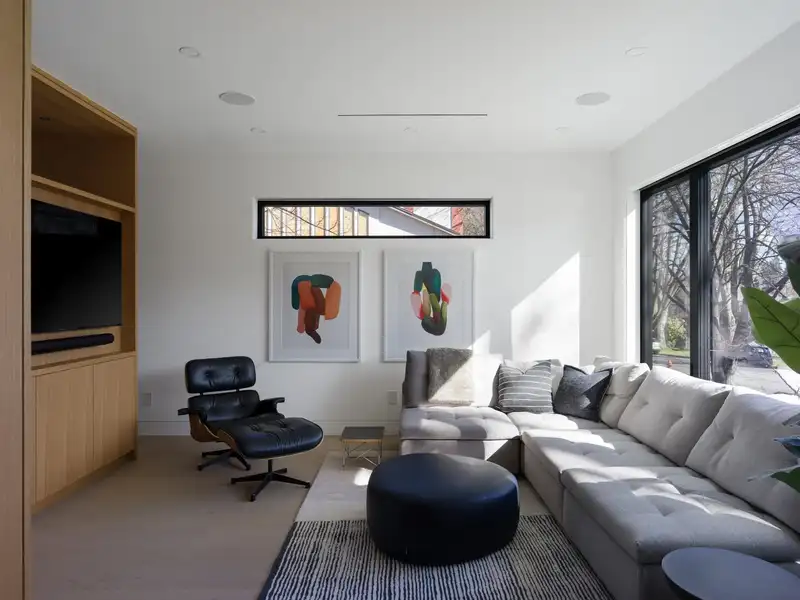
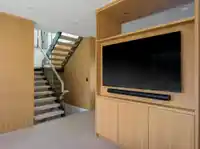
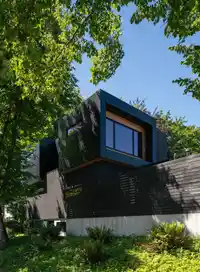
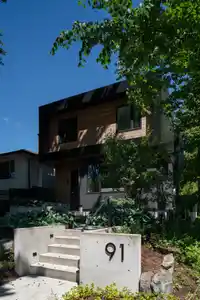
Exquisite custom 5-bed home on a corner lot offering an exceptional sense of space, light & presence. Thoughtful design touches incl. oversized frameless windows, skylight, white oak flooring & custom millwork. The main level has seamless flow between kitchen, dining & living spaces. A 10.5’ waterfall island anchors the kitchen, while 9’ stacking doors open…
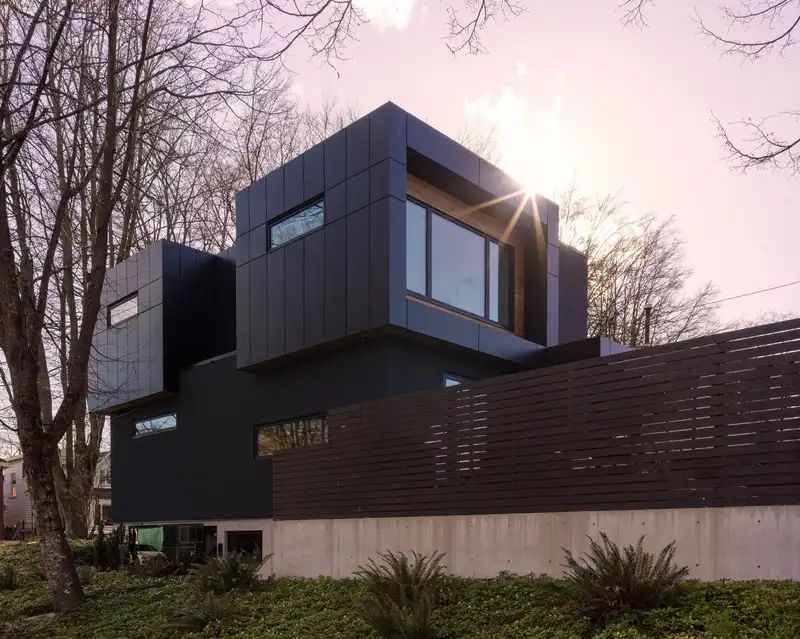
Exquisite custom 5-bed home on a corner lot offering an exceptional sense of space, light & presence. Thoughtful design touches incl. oversized frameless windows, skylight, white oak flooring & custom millwork. The main level has seamless flow between kitchen, dining & living spaces. A 10.5’ waterfall island anchors the kitchen, while 9’ stacking doors open to a sun-filled grade-level deck for easy indoor-outdoor living. Upstairs feats. a serene primary w/ ensuite & WIC, + 2 add’l bedrooms. Bright lower level w/ separate entrance offers flexibility. Built w/ comfort & quality in mind incl. radiant heat, heat pump, A/C, landscaping, enhanced sound insulation, plus heated/insulated garage w/ epoxy floor. Steps to QE Park, Nat Bailey, & Main. Catchment: Sir William Van Horne & Eric Hamber.
Features
Central Vacuum
Private Yard
Garage Double
Garage Door Opener
Shopping Nearby
Room measurements14 rooms▸
Dining RoomMain · 12'4 × 14'
KitchenMain · 9'10 × 20'6
Living RoomMain · 15'1 × 13'11
FoyerMain · 7'3 × 6'1
Mud RoomMain · 6'1 × 8'9
BedroomBelow · 10'5 × 10'5
BedroomBelow · 11' × 10'4
Recreation RoomBelow · 12'6 × 16'9
LaundryBelow · 5'2 × 11'
UtilityBelow · 6'11 × 9'1
Primary BedroomAbove · 11'6 × 15'4
Walk-In ClosetAbove · 7'1 × 7'1
BedroomAbove · 10'11 × 11'2
BedroomAbove · 11' × 11'3
Floor plan
🔍 Tap to zoom
Pinch or scroll to zoom · drag to pan · double-tap to reset
Property Details
MLS NumberR3120233
Property TypeSingle Family Residence
Bedrooms5
Bathrooms3.5
Square Feet2,744
Lot Size4,026 sqft
Year Built2022
Parking Spaces2
HeatingForced Air, Heat Pump, Radiant
Days on Market153
StatusActive
Listed ByOakwyn Realty Ltd.
School Catchment
ElementaryVan Horne
SecondaryHamber
Neighbourhood
Highlighted area = this home's census tract (StatCan), the boundary the neighbourhood stats describe.
$1,800,000Median home value
$91,000Median household income
58.1%Owner-occupied
27%Single-detached homes
2.4Avg household size
42.4Median age
56.1%Bachelor's degree or higher (25-64)
56.7%Commute under 30 min
59.5%Drive to work
39%Foreign-born residents
5,611Neighbourhood population
Age
Under 1512.1%
15 to 6466.1%
65 and over21.8%
Household size
1 person32.8%
230.6%
316.6%
413.2%
5 or more6.8%
Language spoken at home
52.8% English mother tongue
Cantonese12.9%
Mandarin6.5%
English + other4.3%
Tagalog3.3%
Spanish1.7%
Vietnamese1.6%
All others16.9%
Mother tongue, share of 5,525 residents.
How this pocket differs
more seniors 65+ than Cambie 21.8% vs 17.7%
more Tagalog speakers than Cambie 3.3% vs 2.2%
more Cantonese speakers than Cambie 12.9% vs 10.3%
Median dwelling value is notably higher than Metro Vancouver $1,800,000 vs $1,050,000
Source: Statistics Canada, Census of Population, 2021. Reproduced and distributed on an "as is" basis with the permission of Statistics Canada.
Land & Development
Lot size4,020 sqft
Lot dimensions33 × 121 ft
Lot shapeRectangular
Approximate lot lines (ParcelMap BC)
Zoning, lot dimensions and grade are approximate, from public data, and for reference only — verify with the City / Township of Langley before relying on them.
Recent nearby sales
Sold prices are available to registered users. Log in to see what these sold for.

 1 / 40 photos