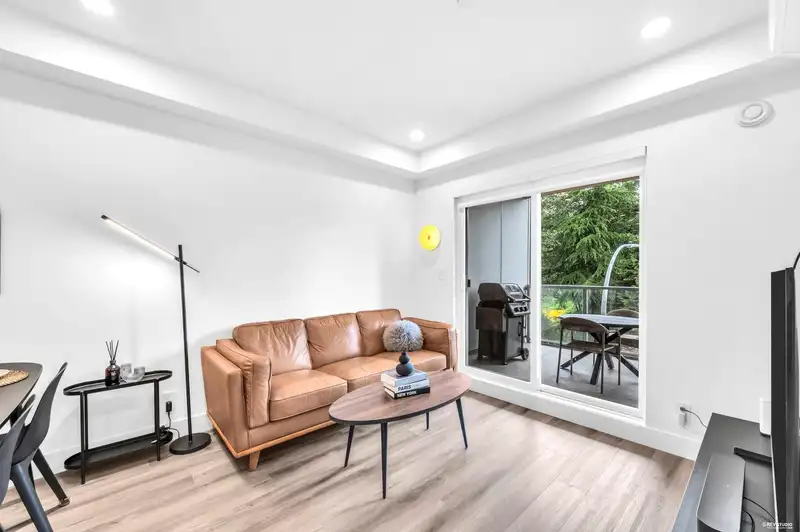
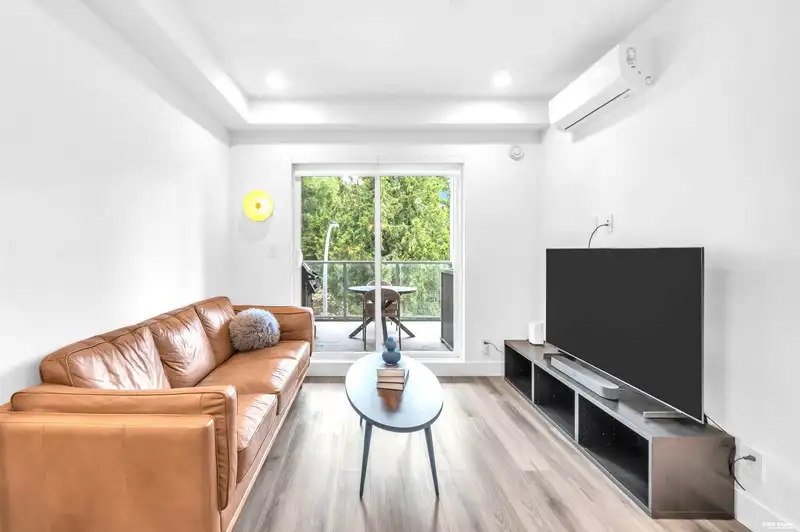
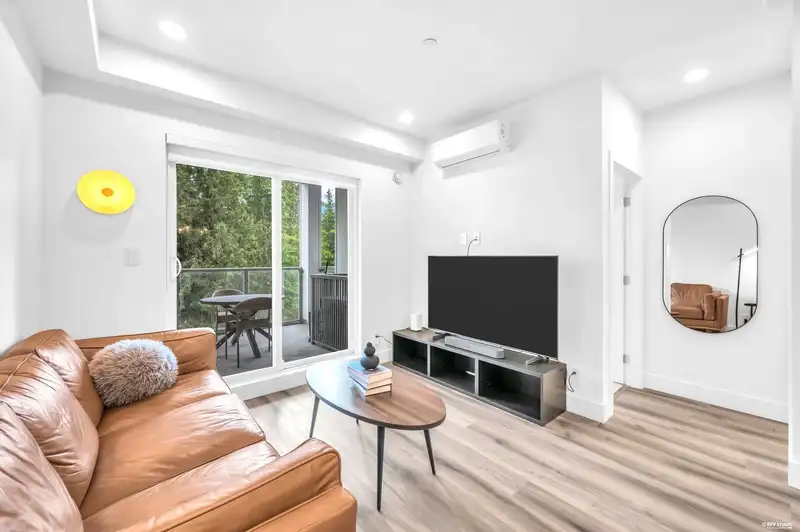
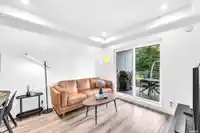
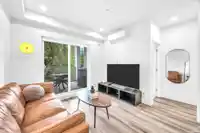
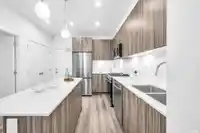
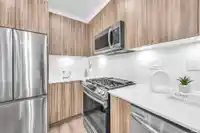
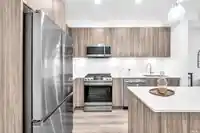
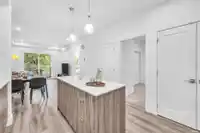
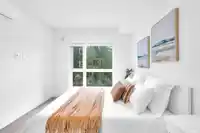
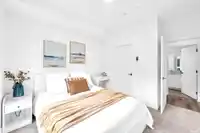
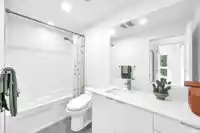
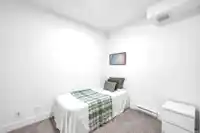
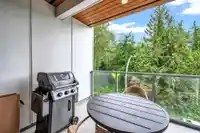
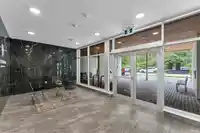
Nestled in sought-after Willoughby Heights, this beautifully designed home offers the perfect blend of comfort and functionality for first-time buyers, growing families, downsizers, or investors. Featuring 2 bedrooms and 1 bath, the oversized den with closet is spacious enough to function as a second bedroom. Enjoy 9-ft ceilings, quartz countertops, a large…
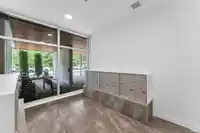
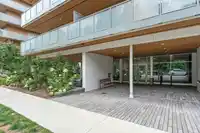
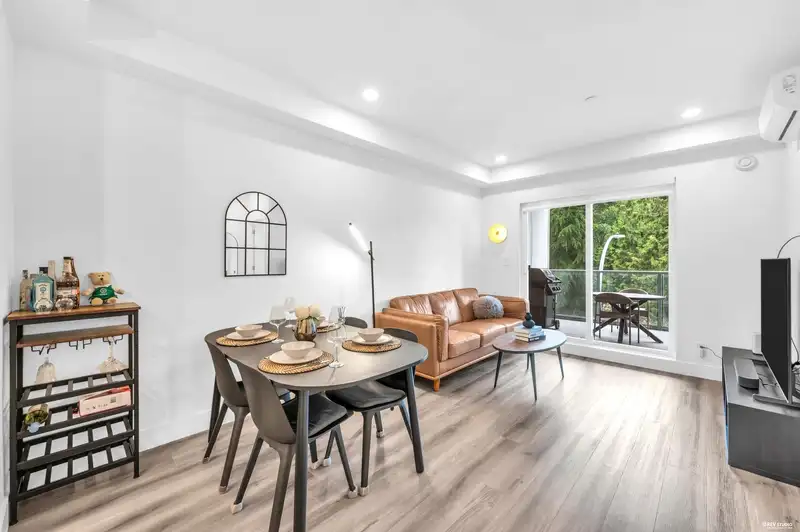
Nestled in sought-after Willoughby Heights, this beautifully designed home offers the perfect blend of comfort and functionality for first-time buyers, growing families, downsizers, or investors. Featuring 2 bedrooms and 1 bath, the oversized den with closet is spacious enough to function as a second bedroom. Enjoy 9-ft ceilings, quartz countertops, a large island, stainless steel appliances, gas range, laminate flooring, smart thermostat with A/C, full-height backsplash, and an east-facing balcony overlooking a tranquil tree view with BBQ gas hookup. Exceptional amenities include a fitness centre, party room, playground, car wash, outdoor BBQ area, and landscaped gardens. Ideally located close to shops, restaurants, transit, and Hwy 1. *1 EV PARKING and 1 Storage Locker included
Features
Playground
Balcony
Underground
Shopping Nearby
Room measurements5 rooms▸
Living RoomMain · 10'5 × 10'8
KitchenMain · 12'2 × 10'8
Primary BedroomMain · 11'9 × 10'
Dining RoomMain · 5'9 × 10'8
BedroomMain · 10'2 × 10'
Floor plan
🔍 Tap to zoom
Pinch or scroll to zoom · drag to pan · double-tap to reset
Property Details
MLS NumberR3121736
Property TypeApartment/Condo
Bedrooms2
Bathrooms1
Square Feet710
Year Built2022
Parking Spaces1
HeatingHeat Pump
Strata Fee$324.8/mo
Days on Market66
StatusActive
Listed BySutton Premier Realty
School Catchment
ElementaryJosette Dandurand
SecondaryR.E. Mountain
Neighbourhood
$700,000Median home value
$98,000Median household income
80.4%Owner-occupied
10.3%Single-detached homes
2.5Avg household size
36.8Median age
45.5%Bachelor's degree or higher (25-64)
56.5%Commute under 30 min
89.7%Drive to work
39.8%Foreign-born residents
7,753Neighbourhood population
Source: Statistics Canada, Census of Population, 2021. Reproduced and distributed on an "as is" basis with the permission of Statistics Canada.
Location
Highlighted area = this home's census tract (StatCan), the boundary the neighbourhood stats describe.
Recent nearby sales
Sold prices are available to registered users. Log in to see what these sold for.

 1 / 32 photos