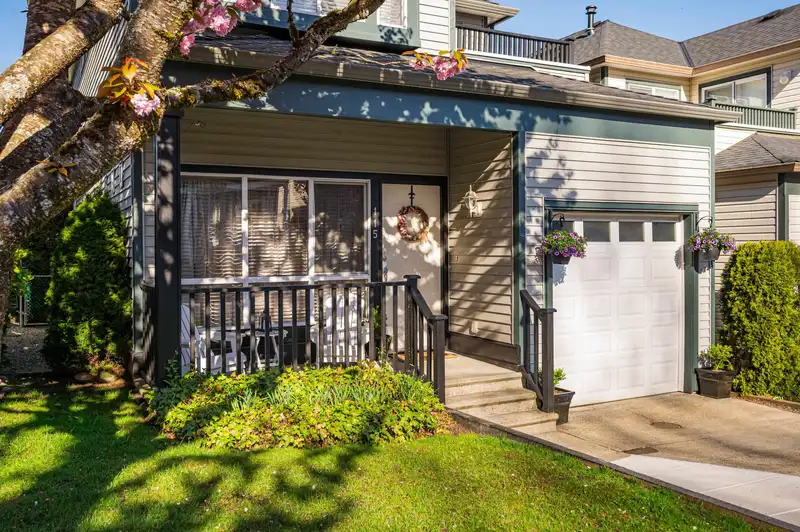
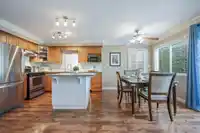
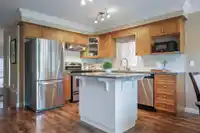
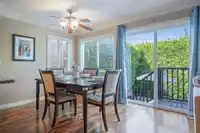
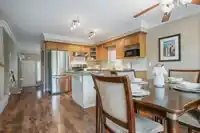
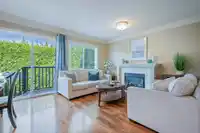
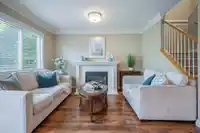
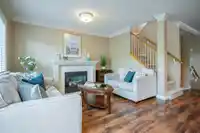
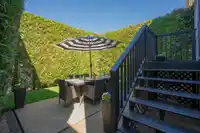
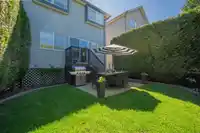
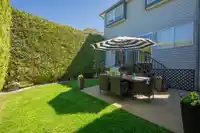
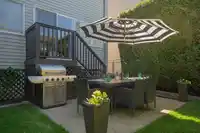
WELCOME HOME to this delightful 4 bed-3-bath home in HYLAND CREEK, a quiet family oriented neighbourhood within walking distance to schools, community centre, shopping & transit. This 3-level home boasts an open kitchen, eating & family area & lots of windows overlooking very private backyard, plus a separate living room. Upstairs features spacious primary…
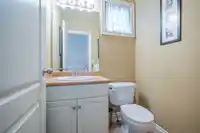
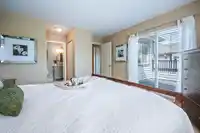
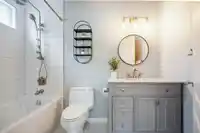
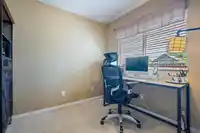
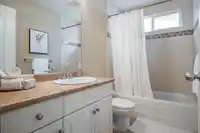
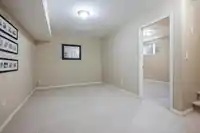
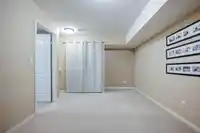
WELCOME HOME to this delightful 4 bed-3-bath home in HYLAND CREEK, a quiet family oriented neighbourhood within walking distance to schools, community centre, shopping & transit. This 3-level home boasts an open kitchen, eating & family area & lots of windows overlooking very private backyard, plus a separate living room. Upstairs features spacious primary suite with sliders onto deck with mountain views and a freshly renovated primary bathroom + FLEX/DEN. The basement has the bonus of a rec room plus a 4th bedroom, along with laundry. Updates to this beautiful home include a newer roof, an expanded driveway, newer fittings on pex plumbing, a newer washer/dryer and new hot water tank and furnace. 3 cats and/or dogs permitted.
Features
Playground
Balcony
Private Yard
Garage Single
Open
Front Access
Shopping Nearby
Room measurements12 rooms▸
FoyerMain · 6'3 × 4'3
Living RoomMain · 12'8 × 8'3
KitchenMain · 10'7 × 8'6
Dining RoomMain · 8'3 × 9'8
Family RoomMain · 12'1 × 11'6
Primary BedroomAbove · 12'0 × 12'9
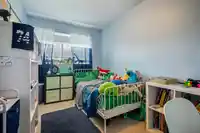
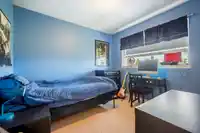
BedroomAbove · 10'0 × 9'1
BedroomAbove · 12'1 × 7'9
Flex RoomAbove · 9'0 × 7'10
Living RoomBelow · 17'6 × 9'11
BedroomBelow · 11'5 × 9'2
StorageBelow · 5'8 × 14'7
Floor plan
🔍 Tap to zoom
Pinch or scroll to zoom · drag to pan · double-tap to reset
Property Details
MLS NumberR2996735
Property TypeSingle Family Residence
Bedrooms4
Bathrooms2.5
Square Feet1,891
Lot Size2,551 sqft
Year Built2000
Parking Spaces1
HeatingForced Air
Strata Fee$41/mo
StatusClosed
Listed ByRoyal LePage - Wolstencroft
School Catchment
ElementaryTopham
SecondaryWalnut Grove
Neighbourhood
Highlighted area = this home's census tract (StatCan), the boundary the neighbourhood stats describe.
$1,500,000Median home value
$133,000Median household income
79.4%Owner-occupied
71.1%Single-detached homes
3.1Avg household size
40.8Median age
29.9%Bachelor's degree or higher (25-64)
58.8%Commute under 30 min
92.3%Drive to work
19.4%Foreign-born residents
6,228Neighbourhood population
Age
Under 1517.8%
15 to 6467.1%
65 and over15.1%
Household size
1 person15.8%
228.4%
316.8%
421.1%
5 or more17.8%
Language spoken at home
80.2% English mother tongue
Punjabi2.9%
Mandarin2.1%
Korean1.9%
English + other1.7%
German1.3%
Spanish1.2%
All others8.7%
Mother tongue, share of 6,205 residents.
How this pocket differs
notably more 5+ person households than Langley 17.8% vs 11.2%
notably fewer people living alone than Langley 15.8% vs 23.8%
more 4-person households than Langley 21.1% vs 16.3%
Median household income is higher than Metro Vancouver $133,000 vs $90,000
Median dwelling value is higher than Metro Vancouver $1,500,000 vs $1,050,000
Source: Statistics Canada, Census of Population, 2021. Reproduced and distributed on an "as is" basis with the permission of Statistics Canada.
Zoning, lot dimensions and grade are approximate, from public data, and for reference only — verify with the City / Township of Langley before relying on them.
Recent nearby sales
Sold prices are available to registered users. Log in to see what these sold for.

 1 / 40 photos