
 1 / 39 photos
















About This Property
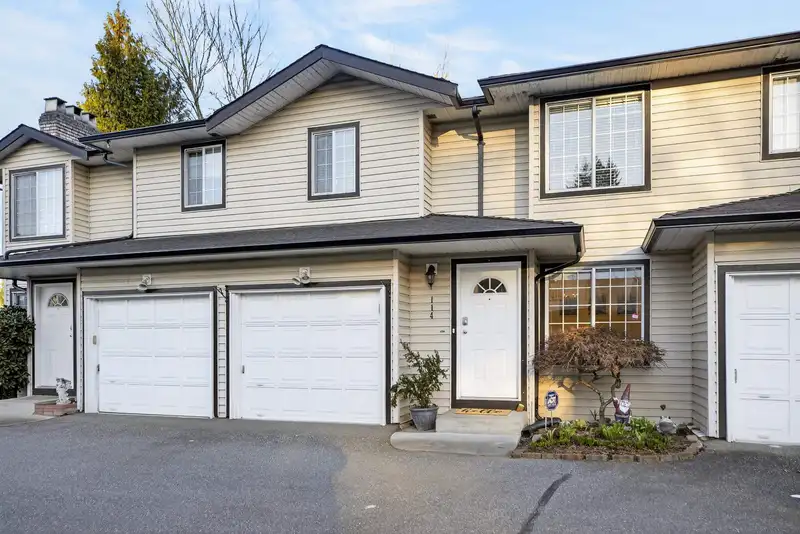
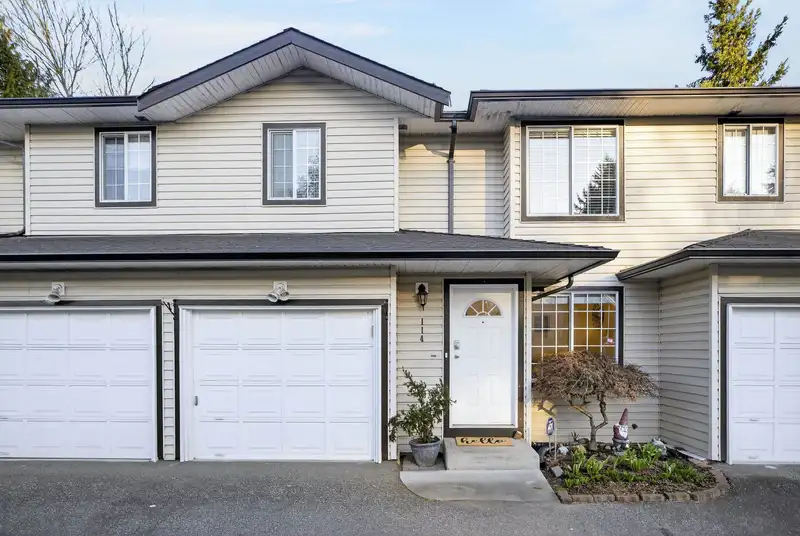
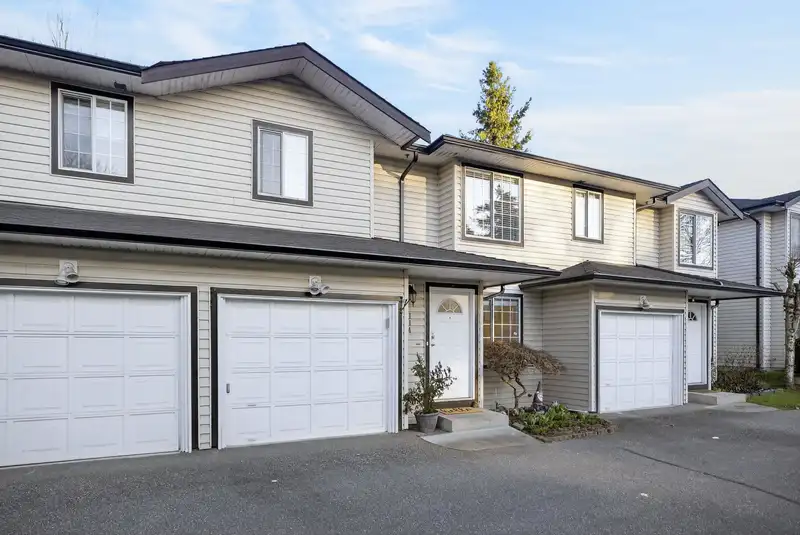
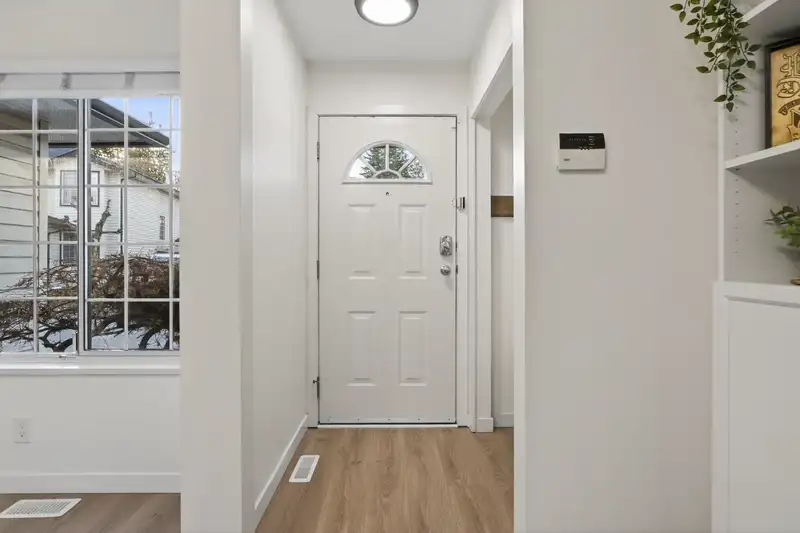
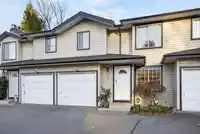
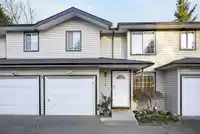
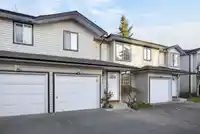
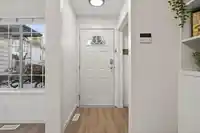
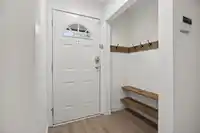
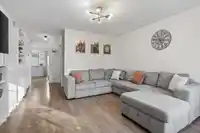
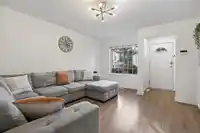
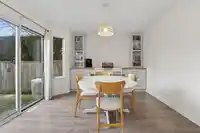
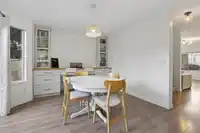
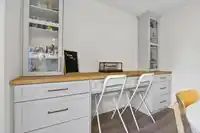
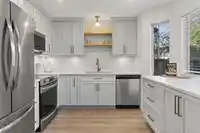
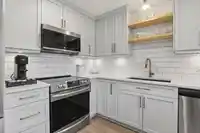
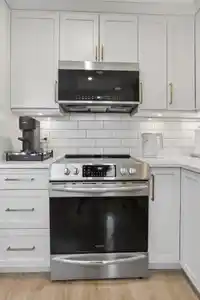
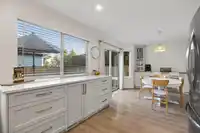
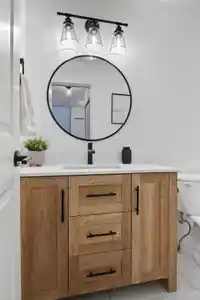
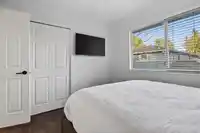
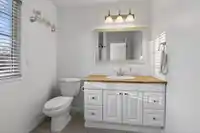
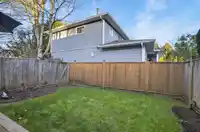
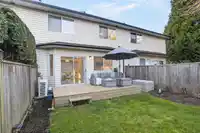
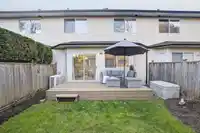
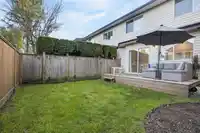
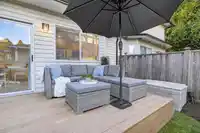
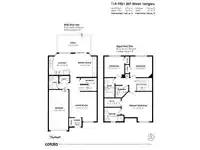
Welcome to Derby Mews, a family-friendly community offering comfort and exceptional value. This rare 2-storey, 3 bedroom, 3 bathroom townhome features a functional layout with spacious main floor living. Sliding doors lead to a private backyard, perfect for relaxing or entertaining. The home was fully renovated in 2021, including a new kitchen with built-in…
Features
Property Details
School Catchment
Neighbourhood
Age
- Under 1517.4%
- 15 to 6465.1%
- 65 and over17.4%
Household size
- 1 person13.1%
- 231.4%
- 318.4%
- 424%
- 5 or more13.1%
Language spoken at home
75.3% English mother tongue
Mother tongue, share of 4,210 residents.
How this pocket differs
- notably fewer people living alone than Walnut Grove 13% vs 20.4%
- more 5+ person households than Walnut Grove 13% vs 10.3%
- more 4-person households than Walnut Grove 23.9% vs 19.9%
- notably more Mandarin speakers than Walnut Grove 7.6% vs 4.9%
- Median household income is higher than Metro Vancouver $125,000 vs $90,000
Source: Statistics Canada, Census of Population, 2021. Reproduced and distributed on an "as is" basis with the permission of Statistics Canada.
Monthly Cost Calculator
An estimate only. Canadian semi-annual compounding; excludes utilities, closing costs and BC property transfer tax. 5-year fixed, as of Oct 9
Similar Listings Nearby
103 9561 207 STREET
114 9507 208 STREET
22 20543 96 AVENUE
196 20391 96 AVENUE
180 20391 96 AVENUE
258 20391 96 AVENUE
231 20391 96 AVENUE
32 9525 204 STREET
18 9208 208 STREET
98 9525 204 STREET
9 8968 208 STREET
15 8968 208 STREET