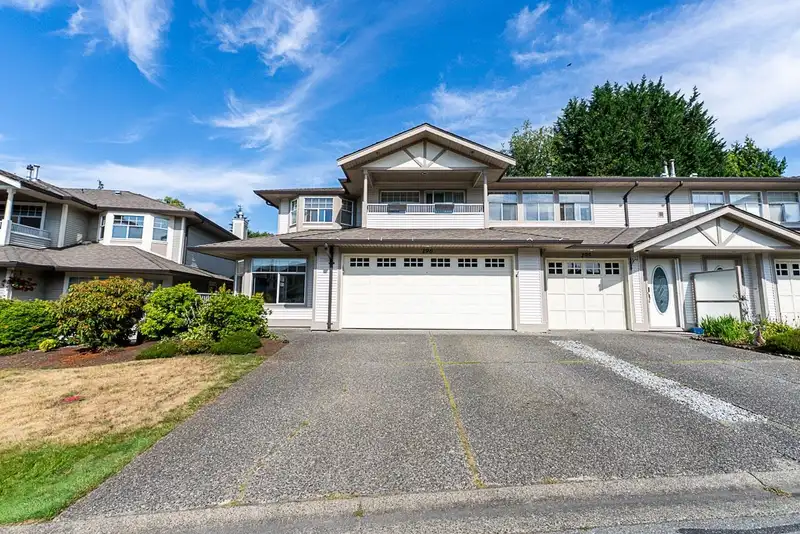
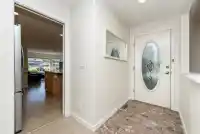
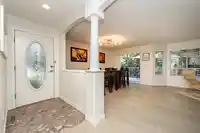
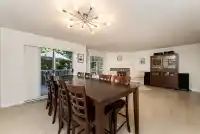
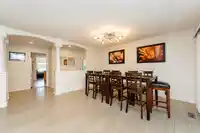
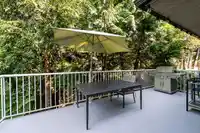
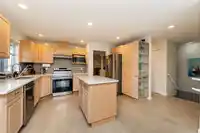
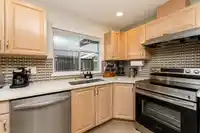
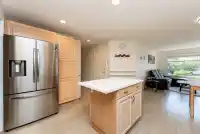
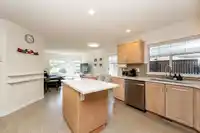
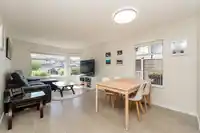
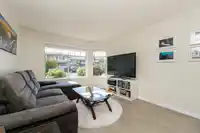
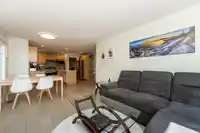
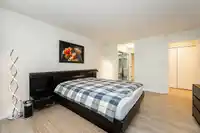
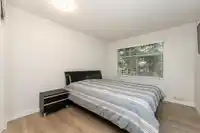
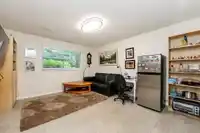
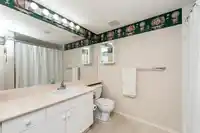
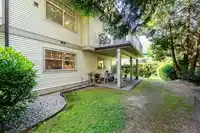
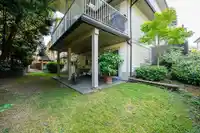
Welcome to Chelsea Green! Gorgeous, beautifully updated, bright and spacious 3,000 sqft 4 bedrooms and 3 bathrooms townhome with excellent walkout basement and feel of a house. Huge rooms and functional layout: living/dining room next to a private balcony, spacious kitchen is open to eating area and family room. 2 large bedrooms on main level: primary with…
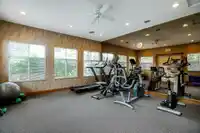
Welcome to Chelsea Green! Gorgeous, beautifully updated, bright and spacious 3,000 sqft 4 bedrooms and 3 bathrooms townhome with excellent walkout basement and feel of a house. Huge rooms and functional layout: living/dining room next to a private balcony, spacious kitchen is open to eating area and family room. 2 large bedrooms on main level: primary with closets and ensuite bathroom with soaker tub and shower. Basement has large recreation and media rooms, spacious 2 bedrooms. Bonus crawl space as storage area. Well maintained gated community has impressive outdoor pool, hot tub, workshop, billiards room, library, guest suites for overnight visitors and RV parking. Only one occupant to be 55+ years old allowing for multi generational households to live in the unit. Minutes to everything!
Features
Balcony
Private Yard
Garage Double
Front Access
Concrete
Adult Oriented
Shopping Nearby
Room measurements14 rooms▸
Living RoomMain · 11'9 × 18'7
Family RoomMain · 10'8 × 18'10
KitchenMain · 9'9 × 13'10
Eating AreaMain · 5'7 × 10'7
Dining RoomMain · 10'6 × 13'9
Primary BedroomMain · 12'6 × 15'6
BedroomMain · 9'9 × 11'5
FoyerMain · 3'11 × 11'2
Recreation RoomBelow · 19'7 × 21'10
Media RoomBelow · 10'8 × 16'9
BedroomBelow · 12'5 × 14'5
BedroomBelow · 9'8 × 11'11
UtilityBelow · 7'7 × 12'3
FoyerBelow · 5'2 × 7'0
Floor plan
🔍 Tap to zoom
Pinch or scroll to zoom · drag to pan · double-tap to reset
Property Details
MLS NumberR3147256
Property TypeTownhouse
Bedrooms4
Bathrooms3
Square Feet3,003
Year Built1992
Parking Spaces2
HeatingForced Air, Natural Gas
Strata Fee$1,008.23/mo
Days on Market59
StatusActive
Listed ByKA & Associates Real Estate Ltd.
School Catchment
ElementaryDorothy Peacock
SecondaryWalnut Grove
Neighbourhood
Highlighted area = this home's census tract (StatCan), the boundary the neighbourhood stats describe.
$1,000,000Median home value
$100,000Median household income
89.5%Owner-occupied
39.6%Single-detached homes
2.5Avg household size
50Median age
33.1%Bachelor's degree or higher (25-64)
60.9%Commute under 30 min
90.6%Drive to work
16.3%Foreign-born residents
1,809Neighbourhood population
Age
Under 1515.5%
15 to 6456.8%
65 and over27.7%
Household size
1 person25.4%
237.3%
312.7%
414.1%
5 or more10.6%
Language spoken at home
83.7% English mother tongue
Mandarin2.8%
English + other1.7%
Punjabi1.4%
German1.4%
Korean1.1%
French0.8%
All others7.1%
Mother tongue, share of 1,815 residents.
How this pocket differs
more seniors 65+ than Walnut Grove 27.6% vs 20.6%
fewer 4-person households than Walnut Grove 14% vs 19.9%
more people living alone than Walnut Grove 25.2% vs 20.4%
Source: Statistics Canada, Census of Population, 2021. Reproduced and distributed on an "as is" basis with the permission of Statistics Canada.
Recent nearby sales
Sold prices are available to registered users. Log in to see what these sold for.

 1 / 40 photos