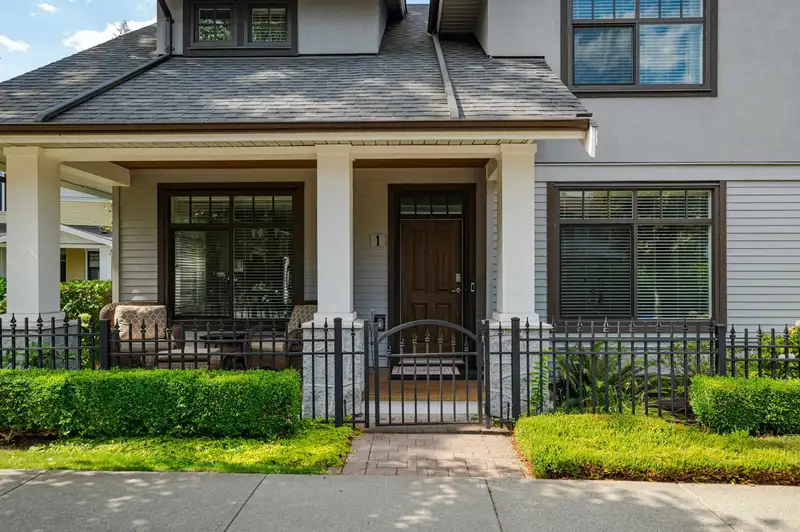
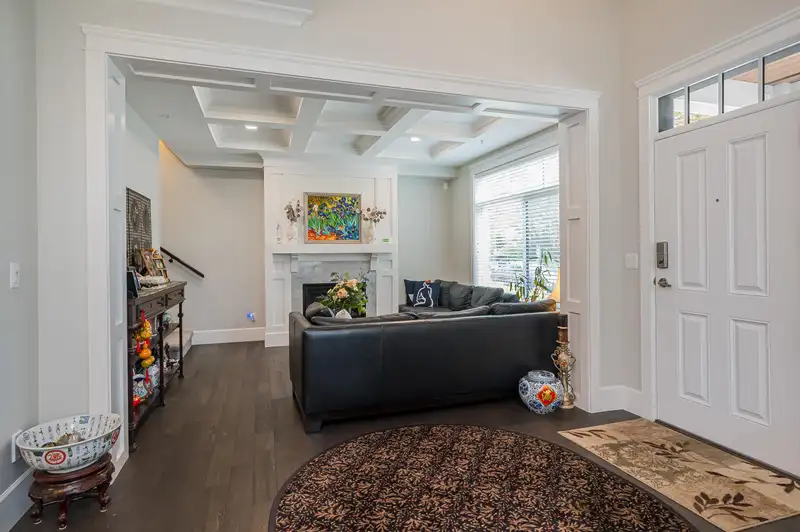
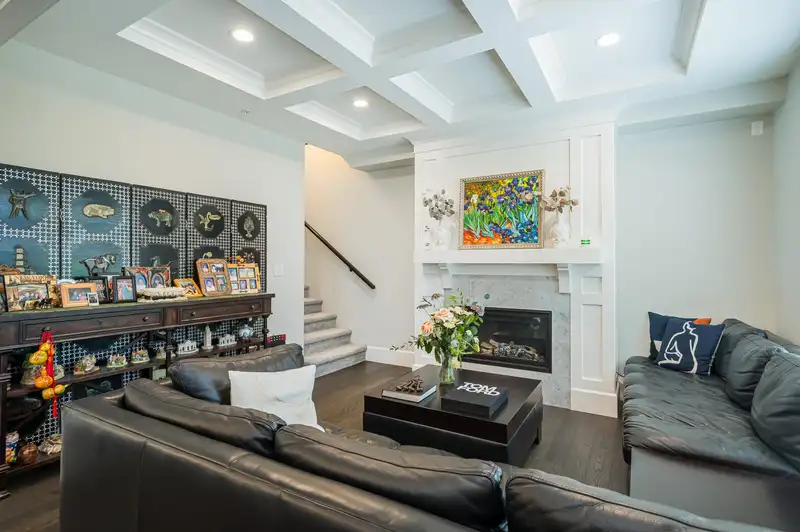
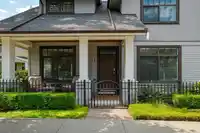
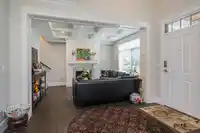
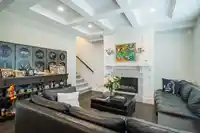
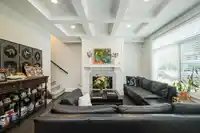
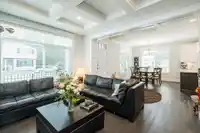
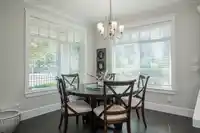
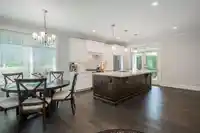
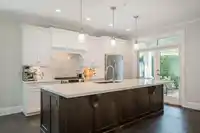
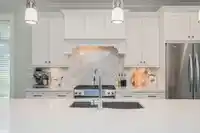
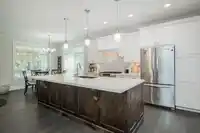
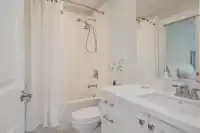
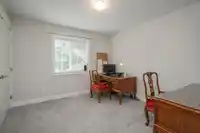
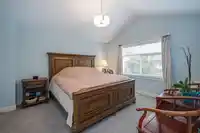
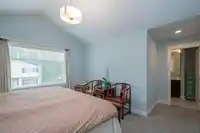
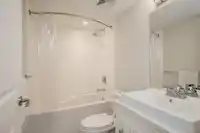
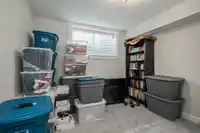
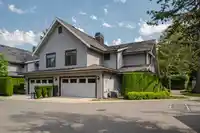
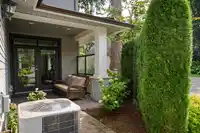
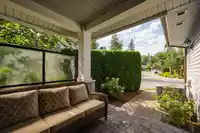
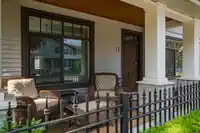
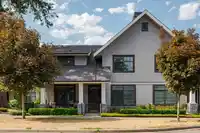
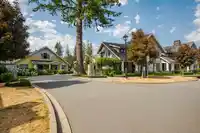
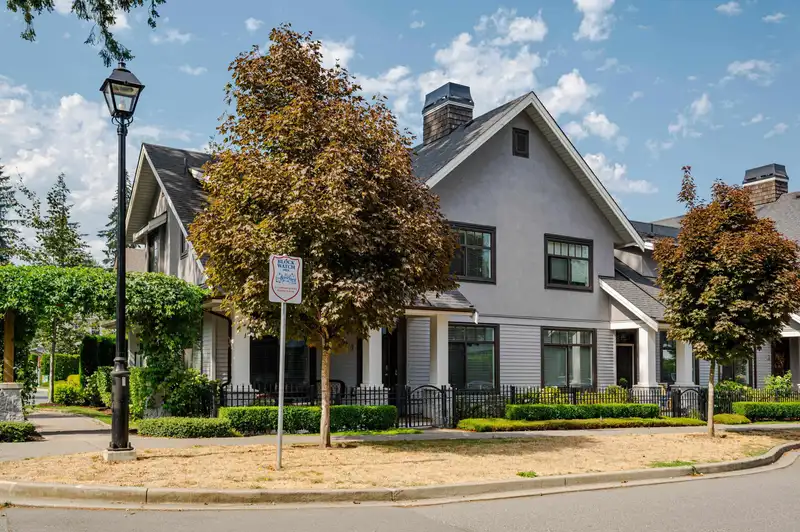
CORNER / END UNIT | MCBRIDE STATION | 4 BED / 4 BATH | 2,644 Sq/ft | Located in sought after historic Fort Langley, this collection of oversized townhomes truly is a dream. This spacious & open floor plan includes a Chef's kitchen w/ large island, S/S appliances, Quartz counters & large pantry! Being an end unit w/ an abundance of large windows, natural…
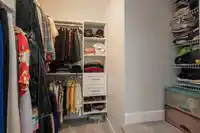
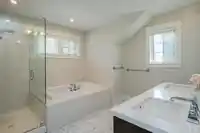
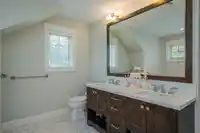
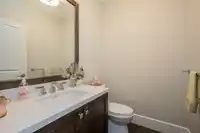
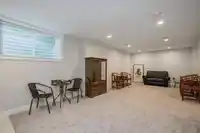
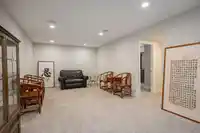
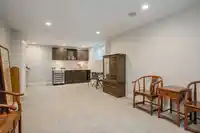
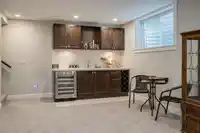
CORNER / END UNIT | MCBRIDE STATION | 4 BED / 4 BATH | 2,644 Sq/ft | Located in sought after historic Fort Langley, this collection of oversized townhomes truly is a dream. This spacious & open floor plan includes a Chef's kitchen w/ large island, S/S appliances, Quartz counters & large pantry! Being an end unit w/ an abundance of large windows, natural light floods the interior enhancing the timeless charm this home has to offer. Large primary bdrm is paired with a walk-in closet & spa like ensuite w/ heated floors. Bsmt is ideal for entertaining, kid's play area, or that perfect man cave! Garage features built in storage units, wall utility mounts & stone floor epoxy. Central A/C, elevator potential and more... within steps from everything Fort Langley has to offer, this won't last long!
Features
Wet Bar
Garden
Playground
Garage Double
Rear Access
Shopping Nearby
Room measurements12 rooms▸
Living RoomMain · 13'9 × 14'7
Dining RoomMain · 10'10 × 11'9
KitchenMain · 9'11 × 14'1
PantryMain · 4'11 × 4'11
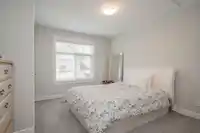
Primary BedroomAbove · 12'3 × 13'10
Walk-In ClosetAbove · 7'4 × 8'4
BedroomAbove · 12'4 × 13'5
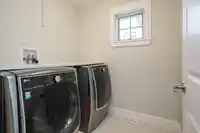
LaundryAbove · 6'8 × 6'9
BedroomAbove · 11'3 × 12'1
StorageAbove · 4'11 × 5'2
Recreation RoomBsmt · 13'3 × 29'6
BedroomBsmt · 9' × 10'1
Floor plan
🔍 Tap to zoom
Pinch or scroll to zoom · drag to pan · double-tap to reset
Property Details
MLS NumberR2903618
Property TypeTownhouse
Bedrooms4
Bathrooms3.5
Square Feet2,644
Year Built2015
Parking Spaces2
HeatingForced Air, Natural Gas
Strata Fee$552.4/mo
StatusClosed
Listed ByRoyal LePage Little Oak Realty
School Catchment
ElementaryFort Langley
SecondaryD.W. Poppy
Neighbourhood
$1,500,000Median home value
$126,000Median household income
89.1%Owner-occupied
60.4%Single-detached homes
2.6Avg household size
48.8Median age
41.2%Bachelor's degree or higher (25-64)
70.1%Commute under 30 min
86.1%Drive to work
10.5%Foreign-born residents
3,530Neighbourhood population
Source: Statistics Canada, Census of Population, 2021. Reproduced and distributed on an "as is" basis with the permission of Statistics Canada.
Location
Highlighted area = this home's census tract (StatCan), the boundary the neighbourhood stats describe.
Recent nearby sales
Sold prices are available to registered users. Log in to see what these sold for.

 1 / 33 photos