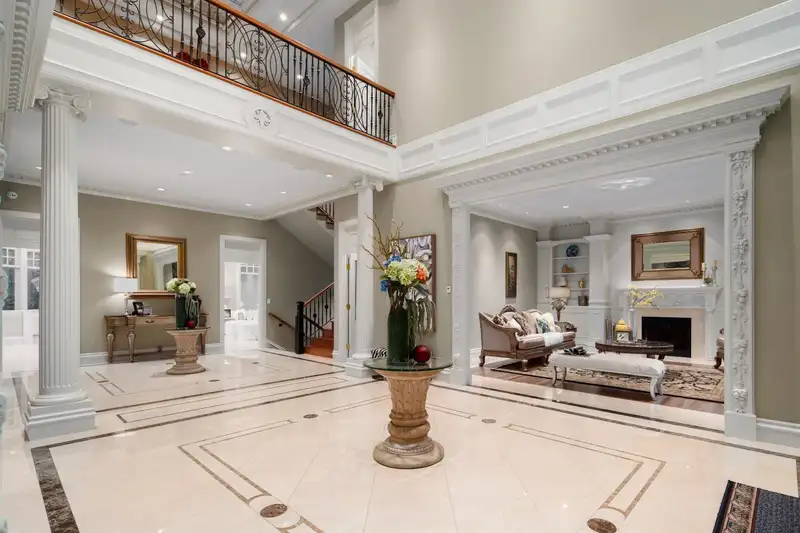
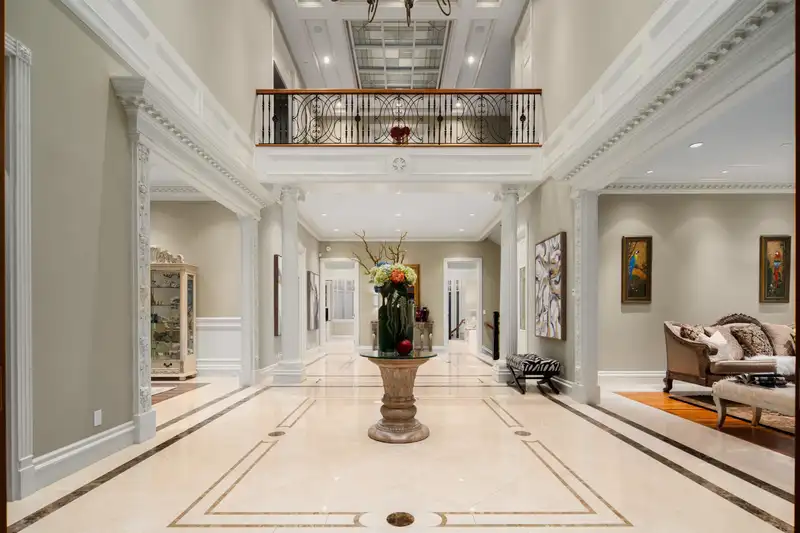
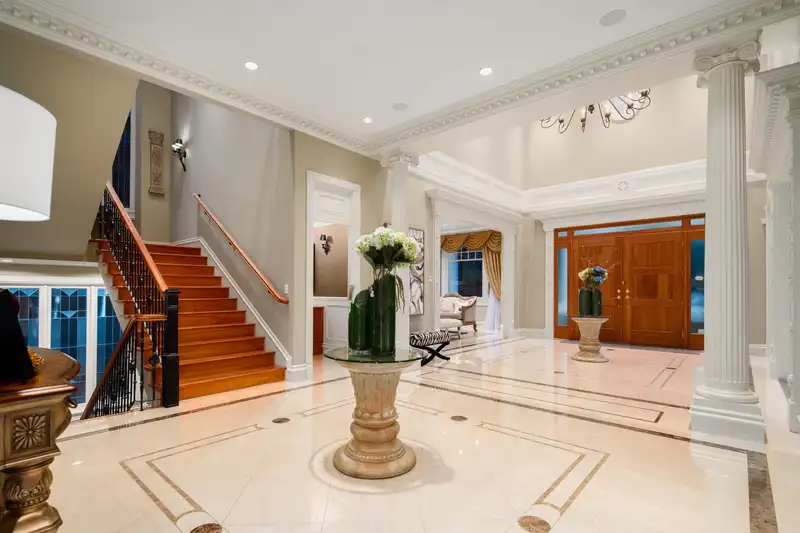
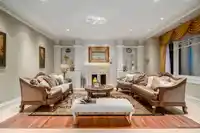
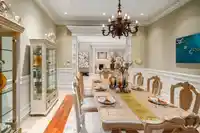
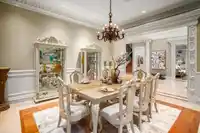
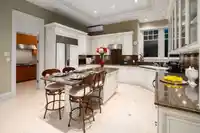
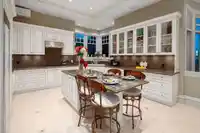
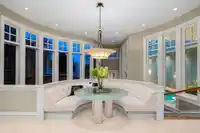
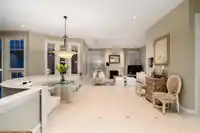
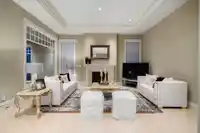
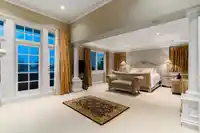
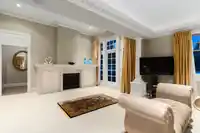
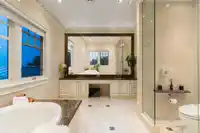
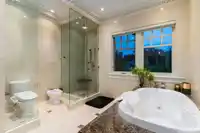
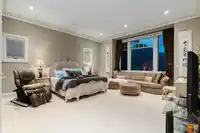
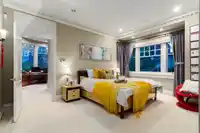
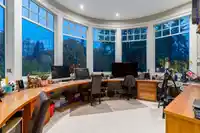
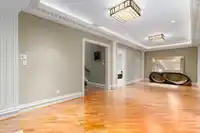
PRIME SHAUGHNESSY MANSION — a stunning residence on the prestigious Crescent in first Shaughnessy. More than a home, it’s truly a work of art. Custom-designed by renowned architect Loy Leyland, built with meticulous attention to detail by John Blackmore, and beautifully interior-designed by Joey Chan. Set on a 23,630 sq. ft. landscaped lot, the home…
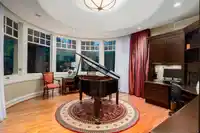
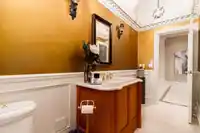
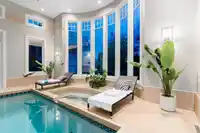
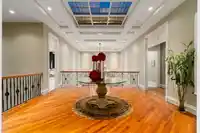
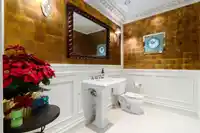
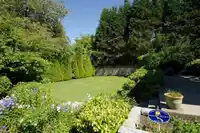
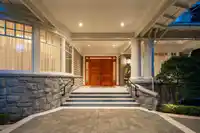
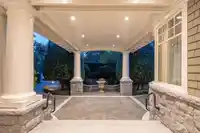
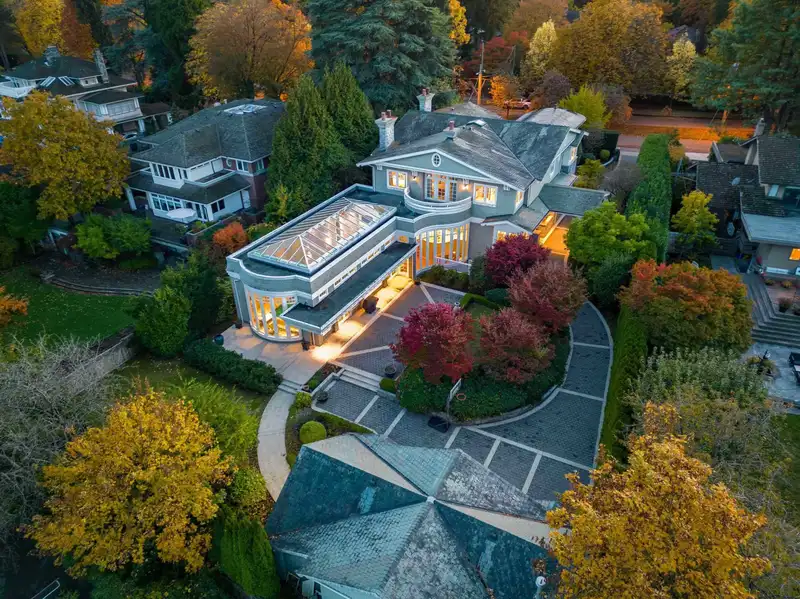
PRIME SHAUGHNESSY MANSION — a stunning residence on the prestigious Crescent in first Shaughnessy. More than a home, it’s truly a work of art. Custom-designed by renowned architect Loy Leyland, built with meticulous attention to detail by John Blackmore, and beautifully interior-designed by Joey Chan. Set on a 23,630 sq. ft. landscaped lot, the home features close to 10,000 sq. ft. of luxurious living with superior quality, an elegant interior, and a bright, open floor plan. Highlights include 6 spacious bedrooms, all with ensuite bathrooms. The breakfast nook & family room overlook the impressive indoor swimming pool (approx. 22’10” x 59’4”). Other highlights include wok kitchen, home theatre, entertainment room with wet bar, 4 car garage parking and more! Contact us for an appointment.
Features
Balcony
Garage Triple
Open
Shopping Nearby
Room measurements17 rooms▸
Living RoomMain · 17'6 × 19'6
Dining RoomMain · 17'6 × 14'6
KitchenMain · 15'6 × 14'6
PantryMain · 11'6 × 7'6
NookMain · 12' × 18'
DenMain · 16' × 16'6
Family RoomMain · 17' × 17'6
Primary BedroomAbove · 26'6 × 17'6
BedroomAbove · 11'6 × 10'6
BedroomAbove · 15'6 × 11'
BedroomAbove · 17'6 × 17'
Media RoomBelow · 19' × 26'
BedroomBelow · 13' × 14'6
BedroomBelow · 19' × 15'
LaundryBelow · 19' × 7'6
StudyAbove · 10'8 × 16'
Bar RoomBelow · 23'11 × 17'11
Floor plan
🔍 Tap to zoom
Pinch or scroll to zoom · drag to pan · double-tap to reset
Property Details
MLS NumberR3141934
Property TypeSingle Family Residence
Bedrooms6
Bathrooms9
Square Feet9,655
Lot Size23,630.26 sqft
Year Built2002
Parking Spaces8
HeatingNatural Gas, Radiant
Days on Market6
StatusActive
Listed ByLatitude Realty Inc.
School Catchment
ElementaryShaughnessy
SecondaryHamber
Location
Land & Development
Lot size23,453 sqft
Lot dimensions113 × 239 ft
Lot shapeSlightly irregular
Approximate lot lines (ParcelMap BC)
Zoning, lot dimensions and grade are approximate, from public data, and for reference only — verify with the City / Township of Langley before relying on them.
Recent nearby sales
Sold prices are available to registered users. Log in to see what these sold for.

 1 / 36 photos