
 1 / 39 photos











About This Property
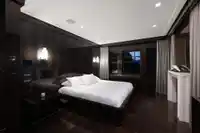
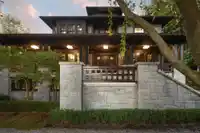
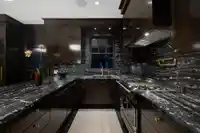
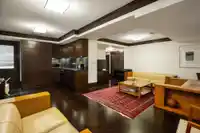
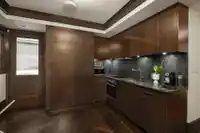
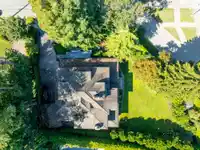
This extraordinary residence is the result of a 7-year, no-expense-spared restoration & expansion, rebuilt from the studs. The estate features Art Deco theme with the world’s finest imported materials incl. hand-finished ebony & crotch-wood mahogany cabinetry, rare book-matched marble, & bespoke stonework throughout. The chef’s kitchen boasts Italian…
Features
Property Details
School Catchment
Neighbourhood
Age
- Under 1513.9%
- 15 to 6464.6%
- 65 and over21.5%
Household size
- 1 person18%
- 232.9%
- 318.8%
- 417.3%
- 5 or more12.9%
Language spoken at home
54.6% English mother tongue
Mother tongue, share of 3,615 residents.
How this pocket differs
- more children under 15 than Vancouver West 13.9% vs 9.9%
- more seniors 65+ than Vancouver West 21.5% vs 16.8%
- notably more 5+ person households than Vancouver West 12.9% vs 3.5%
- notably fewer people living alone than Vancouver West 18% vs 43.6%
- notably more 4-person households than Vancouver West 17.3% vs 7.6%
- notably more Mandarin speakers than Vancouver West 21.6% vs 9.7%
- Median household income is notably higher than Metro Vancouver $166,000 vs $90,000
- Median dwelling value is notably higher than Metro Vancouver $5,000,000 vs $1,050,000
Source: Statistics Canada, Census of Population, 2021. Reproduced and distributed on an "as is" basis with the permission of Statistics Canada.
Land & Development
Zoning, lot dimensions and grade are approximate, from public data, and for reference only — verify with the City / Township of Langley before relying on them.
Monthly Cost Calculator
An estimate only. Canadian semi-annual compounding; excludes utilities, closing costs and BC property transfer tax. 5-year fixed, as of Sep 24
Similar Listings Nearby
4239 PINE CRESCENT
4281 PINE CRESCENT
1453 LAURIER AVENUE
1425 W 26TH AVENUE
1341 MATTHEWS AVENUE
3980 CARTIER STREET
1375 W KING EDWARD AVENUE
4908 MARGUERITE STREET
1350 W 15TH AVENUE
1263 BALFOUR AVENUE
3719 SELKIRK STREET
1569 W 35TH AVENUE