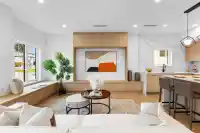
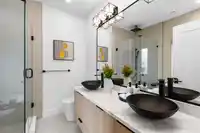
Welcome to a one-of-a-kind boutique collection of 4 homes in Burnaby’ Edmonds neighbourhood, designed as 2 front-to-back duplexes. Grandfathered zoning allows for unique residences that can no longer be built, creating rare opportunity to own that lives like a single-family. Front units 1+2 offers direct street access, rear homes 3+4 provide privacy + easy…
Welcome to a one-of-a-kind boutique collection of 4 homes in Burnaby’ Edmonds neighbourhood, designed as 2 front-to-back duplexes. Grandfathered zoning allows for unique residences that can no longer be built, creating rare opportunity to own that lives like a single-family. Front units 1+2 offers direct street access, rear homes 3+4 provide privacy + easy parking. 2,300+ SF of living space w/ warm modern interiors, quality craftsmanship + tons of storage. 5bed 5bath layouts + equipped w/ AC heat pump, F&P appliances, independent fenced outdoor space, EV-ready parking + no strata fees! Central location near parks + great school catchment that includes Our Lady of Mercy / St. Thomas More. Secure a turn-key home that offers privacy + functionality rarely found in multi-unit living!
Features
Balcony
Carport Single
Lane Access
Rear Access
Shopping Nearby
Room measurements13 rooms▸
Living RoomMain · 15'1 × 14'8
Dining RoomMain · 12'7 × 9'2
BedroomMain · 7'7 × 10'5
KitchenMain · 8'4 × 14'8
Primary BedroomAbove · 14'8 × 15'5
BedroomAbove · 7'9 × 11'6
Walk-In ClosetAbove · 8'4 × 5'9
Living RoomBelow · 9'1 × 13'8
BedroomBelow · 7'7 × 10'9
BedroomBelow · 11'2 × 8'8
KitchenBelow · 10'4 × 6'1
FoyerBelow · 3'6 × 6'9
StorageAbv Main 2 · 12'11 × 13'5
Floor plan
🔍 Tap to zoom
Pinch or scroll to zoom · drag to pan · double-tap to reset
Property Details
MLS NumberR3136821
Property TypeHalf Duplex
Bedrooms5
Bathrooms5
Square Feet2,196
Lot Size6,280 sqft
Year Built2026
HeatingHeat Pump
Days on Market69
StatusActive
Listed ByAngell, Hasman & Associates Realty Ltd.
School Catchment
ElementaryStride Ave
SecondaryByrne Creek
Neighbourhood
Highlighted area = this home's census tract (StatCan), the boundary the neighbourhood stats describe.
$680,000Median home value
$91,000Median household income
61.3%Owner-occupied
5.9%Single-detached homes
2.6Avg household size
38Median age
46%Bachelor's degree or higher (25-64)
45.7%Commute under 30 min
63.3%Drive to work
60.6%Foreign-born residents
8,225Neighbourhood population
Age
Under 1514.1%
15 to 6474.4%
65 and over11.5%
Household size
1 person22.8%
232.4%
320.2%
414.7%
5 or more9.9%
Language spoken at home
31.2% English mother tongue
Mandarin13.3%
Cantonese10.7%
Tagalog7.7%
English + other7.1%
Spanish2.2%
Korean2.1%
All others25.7%
Mother tongue, share of 8,225 residents.
How this pocket differs
fewer seniors 65+ than Burnaby East 11.5% vs 16.2%
fewer 5+ person households than Burnaby East 10% vs 13%
more Tagalog speakers than Burnaby East 7.7% vs 5.7%
more Mandarin speakers than Burnaby East 13.3% vs 10.4%
Median dwelling value is notably lower than Metro Vancouver $680,000 vs $1,050,000
Source: Statistics Canada, Census of Population, 2021. Reproduced and distributed on an "as is" basis with the permission of Statistics Canada.
Land & Development
Lot size6,281 sqft
Lot dimensions40 × 157 ft
Lot shapeRectangular
Approximate lot lines (ParcelMap BC)
Zoning, lot dimensions and grade are approximate, from public data, and for reference only — verify with the City / Township of Langley before relying on them.
Monthly Cost Calculator
Estimated monthly cost$6,908
Mortgage payment$6,364
Property tax$404
Home insurance$140
Partner Rates Available
Contact us for preferred mortgage rates
Monthly cost
Estimated monthly$6,908
$1,178,000$1,598,000
9%50%
2.85%6.85%
5 years30 years
$3,875/yr$5,825/yr
$110/mo$170/mo
An estimate only. Canadian semi-annual compounding; excludes utilities, closing costs and BC property transfer tax.
5-year fixed, as of Aug 20

 1 / 25 photos