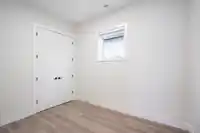
Impressive 4-bedroom, 4-bathroom half-duplex w/ 1-bedroom suite on a 4,924.50 sq.ft. corner lot in Burnaby East's sought-after Edmonds neighbourhood. Offering 2,007 sq.ft. of thoughtfully designed living space, this home features a flexible layout w/ bonus flex room, perfect as a 5th bedroom or home office. The spacious living & dining areas, bright…
Impressive 4-bedroom, 4-bathroom half-duplex w/ 1-bedroom suite on a 4,924.50 sq.ft. corner lot in Burnaby East's sought-after Edmonds neighbourhood. Offering 2,007 sq.ft. of thoughtfully designed living space, this home features a flexible layout w/ bonus flex room, perfect as a 5th bedroom or home office. The spacious living & dining areas, bright kitchen, & cozy family room are ideal for families, while the self-contained 1-bedroom suite offers excellent mortgage-helper or extended family potential. Enjoy a large private yard, double detached garage, & quiet setting surrounded by newer homes. Conveniently located near Metrotown, SkyTrain, transit, & Edmonds Community Centre. Why settle for an older home when you can own a newer one at the same price? Open House Aug 30th, Sun, 1-4 PM.
Features
No Outdoor Area
Detached
Shopping Nearby
Room measurements16 rooms▸
FoyerMain · 7'6 × 6'8
Living RoomMain · 13'9 × 9'10
Dining RoomMain · 9'11 × 10'7
KitchenMain · 10'7 × 10'6
BedroomMain · 10'7 × 8'3
Living RoomMain · 9'0 × 10'4
KitchenMain · 3'0 × 10'4
Family RoomMain · 10'11 × 10'4
LaundryMain · 5'10 × 9'9
DenMain · 9'4 × 9'9
Primary BedroomAbove · 10'8 × 12'6
Walk-In ClosetAbove · 3'4 × 5'4
BedroomAbove · 10'1 × 10'1
BedroomAbove · 9'11 × 9'11
OtherAbove · 11'3 × 9'7
Bedroom
Floor plan
🔍 Tap to zoom
Pinch or scroll to zoom · drag to pan · double-tap to reset
Property Details
MLS NumberR3154603
Property TypeHalf Duplex
Bedrooms4
Bathrooms3.5
Square Feet2,007
Lot Size4,924.5 sqft
Year Built2024
Parking Spaces1
HeatingForced Air, Natural Gas
Days on Market16
StatusActive
Listed ByNationwide Realty Corp.
School Catchment
ElementaryStride Ave
SecondaryByrne Creek
Neighbourhood
Highlighted area = this home's census tract (StatCan), the boundary the neighbourhood stats describe.
$680,000Median home value
$91,000Median household income
61.3%Owner-occupied
5.9%Single-detached homes
2.6Avg household size
38Median age
46%Bachelor's degree or higher (25-64)
45.7%Commute under 30 min
63.3%Drive to work
60.6%Foreign-born residents
8,225Neighbourhood population
Age
Under 1514.1%
15 to 6474.4%
65 and over11.5%
Household size
1 person22.8%
232.4%
320.2%
414.7%
5 or more9.9%
Language spoken at home
31.2% English mother tongue
Mandarin13.3%
Cantonese10.7%
Tagalog7.7%
English + other7.1%
Spanish2.2%
Korean2.1%
All others25.7%
Mother tongue, share of 8,225 residents.
How this pocket differs
fewer seniors 65+ than Burnaby East 11.5% vs 16.2%
fewer 5+ person households than Burnaby East 10% vs 13%
more Tagalog speakers than Burnaby East 7.7% vs 5.7%
more Mandarin speakers than Burnaby East 13.3% vs 10.4%
Median dwelling value is notably lower than Metro Vancouver $680,000 vs $1,050,000
Source: Statistics Canada, Census of Population, 2021. Reproduced and distributed on an "as is" basis with the permission of Statistics Canada.
Land & Development
Lot size9,939 sqft
Lot dimensions70 × 147 ft
Lot shapeRectangular
Approximate lot lines (ParcelMap BC)
Zoning, lot dimensions and grade are approximate, from public data, and for reference only — verify with the City / Township of Langley before relying on them.
Monthly Cost Calculator
Estimated monthly cost$8,471
Mortgage payment$7,825
Property tax$471
Home insurance$175
Partner Rates Available
Contact us for preferred mortgage rates
Monthly cost
Estimated monthly$8,471
$1,468,888$1,988,888
20%50%
2.72%6.72%
5 years30 years
$4,497/yr$6,797/yr
$140/mo$210/mo
An estimate only. Canadian semi-annual compounding; excludes utilities, closing costs and BC property transfer tax.
5-year fixed, as of Aug 25

 1 / 40 photos