
SOLD
 1 / 40 photos










About This Property
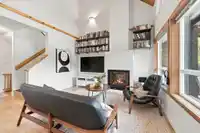
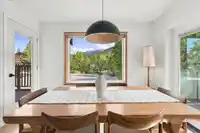
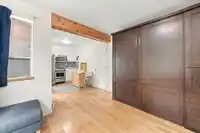
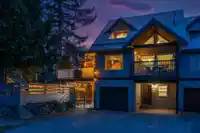
This end-unit triplex in Nordic has quality finishes, a smart layout, and warm wood accents throughout. The open kitchen and dining area flow directly to the huge covered deck, with the main living room anchored by a gas fireplace, all framing gorgeous mountain views. Nearly 730 sq ft of decks give you plenty of outdoor living space, and the fenced yard is…
Features
Vaulted Ceiling(s)
Private Yard
Garage Single
Front Access
Property Details
MLS NumberR3164478
Property TypeTriplex
Bedrooms3
Bathrooms3
Square Feet1,776
Lot Size10,828 sqft
Year Built1990
Parking Spaces1
HeatingBaseboard, Natural Gas
Strata Fee$113.33/mo
StatusPending
Listed ByWhistler Real Estate Company Limited
School Catchment
Elementary
Spring Creek Community School
Secondary
Whistler
Location
Land & Development
Lot size10,842 sqft
Lot dimensions49 × 272 ft
Lot shapeIrregular
Approximate lot lines (ParcelMap BC)
Zoning, lot dimensions and grade are approximate, from public data, and for reference only — verify with the City / Township of Langley before relying on them.
Monthly Cost Calculator
Estimated monthly cost
$9,553
Mortgage payment$8,836
Strata fee$113
Property tax$530
Home insurance$75
Monthly cost
An estimate only. Canadian semi-annual compounding; excludes utilities, closing costs and BC property transfer tax. 5-year fixed, as of Oct 22