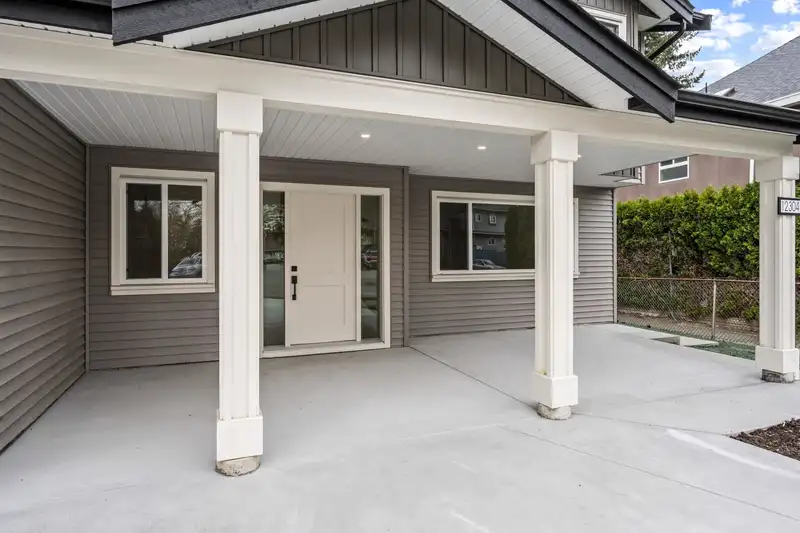
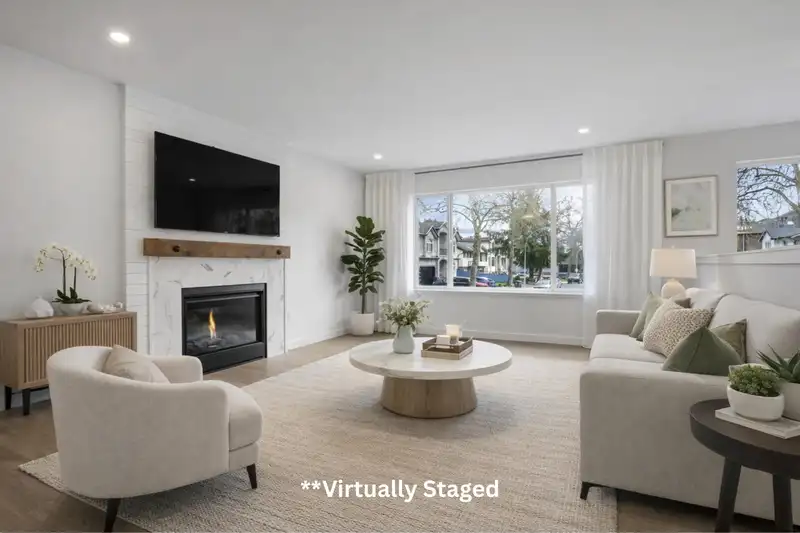
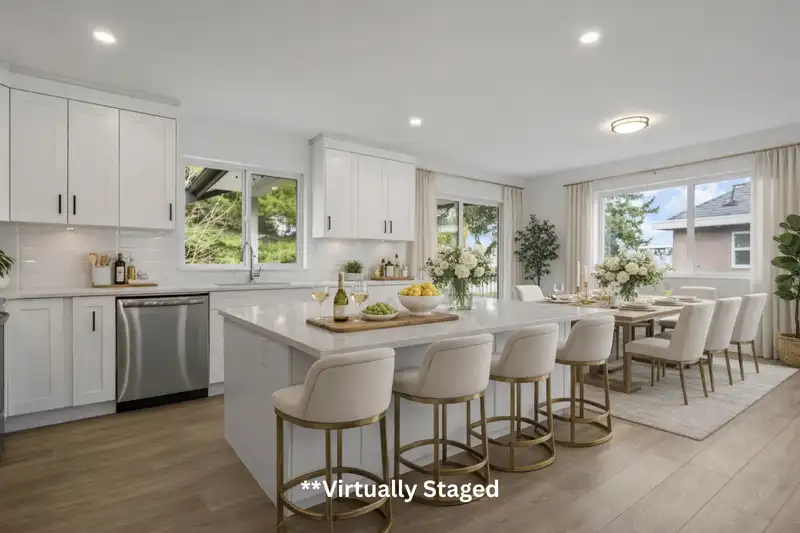
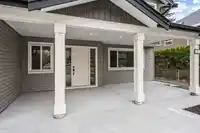
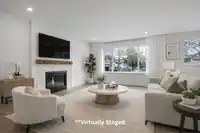
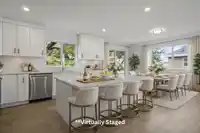
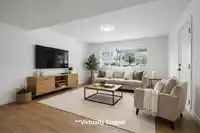
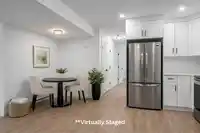
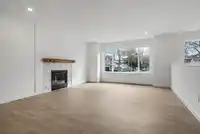
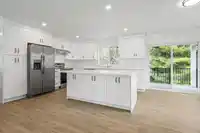
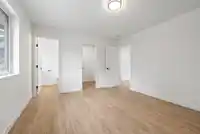
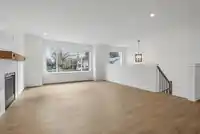
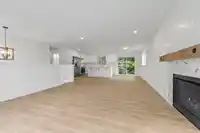
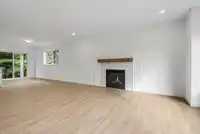
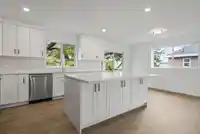
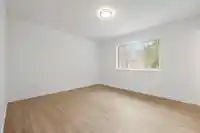
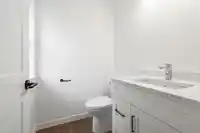
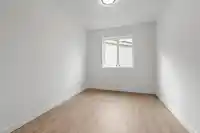
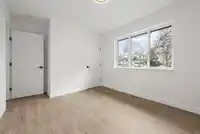
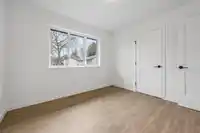
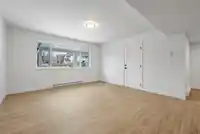
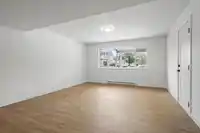
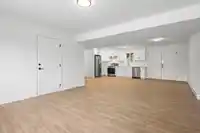
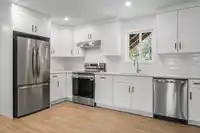
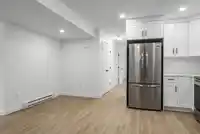
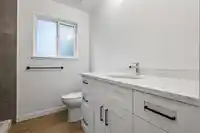
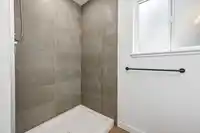
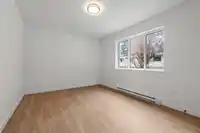
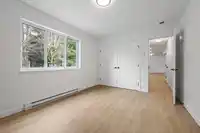
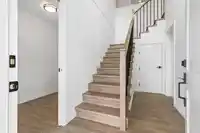
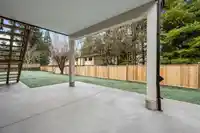
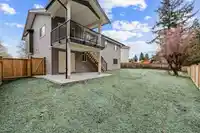
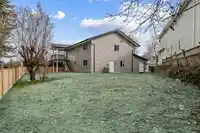
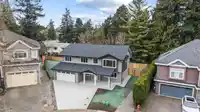
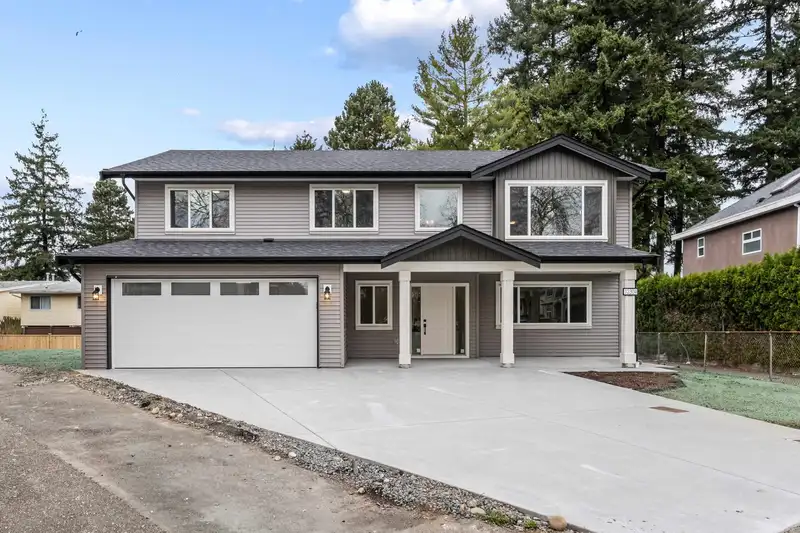
NEW w/ warranty 4Bed + DEN 3Bath w/ LEGAL SUITE custom home on a cul-de-sac w/ over 2,500 sqft of bright, modern living on a massive 8,772 sqft lot. Thoughtfully designed the main features an open concept floorplan, big windows, wide plank flooring, GAS F/P, and a clean, modern kitchen with quartz, S/S appliances and a large island with storage. Step out…
NEW w/ warranty 4Bed + DEN 3Bath w/ LEGAL SUITE custom home on a cul-de-sac w/ over 2,500 sqft of bright, modern living on a massive 8,772 sqft lot. Thoughtfully designed the main features an open concept floorplan, big windows, wide plank flooring, GAS F/P, and a clean, modern kitchen with quartz, S/S appliances and a large island with storage. Step out to a covered deck overlooking a private, cedar fenced, tree-lined backyard perfect for afternoon and evening sun. The basement has a walkout self-contained 1-bed suite w/ separate entry, plus a mudroom, storage & a DOUBLE CAR 30FT long garage w/ long driveway. HEAT PUMP A/C, and quality craftsmanship throughout. Built by award winning builder. Direct catwalk access to the park & school, just minutes to shopping, schools, and SkyTrain.
Features
Guest Suite
Private Yard
Garage Double
Front Access
Shopping Nearby
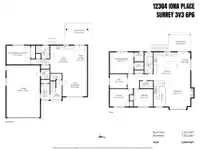
Room measurements13 rooms▸
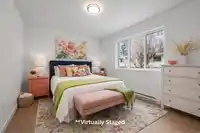
Primary BedroomMain · 12'0 × 13'8
DenMain · 8'4 × 10'0
BedroomMain · 10'0 × 11'0
BedroomMain · 8'4 × 11'0
Walk-In ClosetMain · 4'5 × 5'4
KitchenMain · 12'4 × 12'0
Dining RoomMain · 12'4 × 9'0
Living RoomMain · 15'2 × 14'6
BedroomBsmt · 10'4 × 14'0
KitchenBsmt · 10'4 × 12'4
Dining RoomBsmt · 10'4 × 9'0
Living RoomBsmt · 18'6 × 14'4
Mud RoomBsmt · 9'4 × 5'4
Floor plan
🔍 Tap to zoom
Pinch or scroll to zoom · drag to pan · double-tap to reset
Property Details
MLS NumberR3107262
Property TypeSingle Family Residence
Bedrooms4
Bathrooms2.5
Square Feet2,544
Lot Size8,773 sqft
Year Built2026
Parking Spaces2
HeatingForced Air, Heat Pump, Natural Gas
Days on Market182
StatusActive
Listed ByRE/MAX Nyda Realty Inc.
School Catchment
ElementaryKirkbride
SecondaryL.A. Matheson
Neighbourhood
Highlighted area = this home's census tract (StatCan), the boundary the neighbourhood stats describe.
$580,000Median home value
$90,000Median household income
69.2%Owner-occupied
11.2%Single-detached homes
3.2Avg household size
36.4Median age
26%Bachelor's degree or higher (25-64)
41.5%Commute under 30 min
74.7%Drive to work
54%Foreign-born residents
3,883Neighbourhood population
Age
Under 1514.5%
15 to 6470.5%
65 and over14.9%
Household size
1 person20.7%
223.1%
316.5%
416.9%
5 or more22.7%
Language spoken at home
36.7% Punjabi mother tongue
English30.4%
English + other7.6%
Hindi5.7%
Tagalog4.1%
Spanish2.2%
Urdu1.8%
All others11.5%
Mother tongue, share of 3,880 residents.
How this pocket differs
more people living alone than Queen Mary Park Surrey 20.7% vs 16%
notably more Tagalog speakers than Queen Mary Park Surrey 4.1% vs 2.4%
fewer Punjabi speakers than Queen Mary Park Surrey 36.7% vs 48.6%
Median dwelling value is notably lower than Metro Vancouver $580,000 vs $1,050,000
Source: Statistics Canada, Census of Population, 2021. Reproduced and distributed on an "as is" basis with the permission of Statistics Canada.
Land & Development
Lot size8,688 sqft
Lot dimensions101 × 143 ft
Lot shapeIrregular
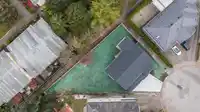
Approximate lot lines (ParcelMap BC)
Zoning, lot dimensions and grade are approximate, from public data, and for reference only — verify with the City / Township of Langley before relying on them.
Recent nearby sales
Sold prices are available to registered users. Log in to see what these sold for.

 1 / 40 photos