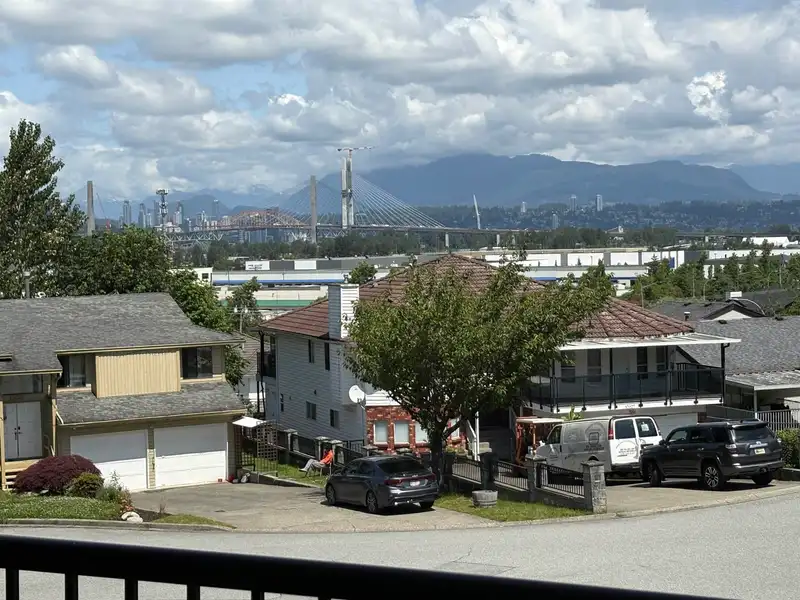
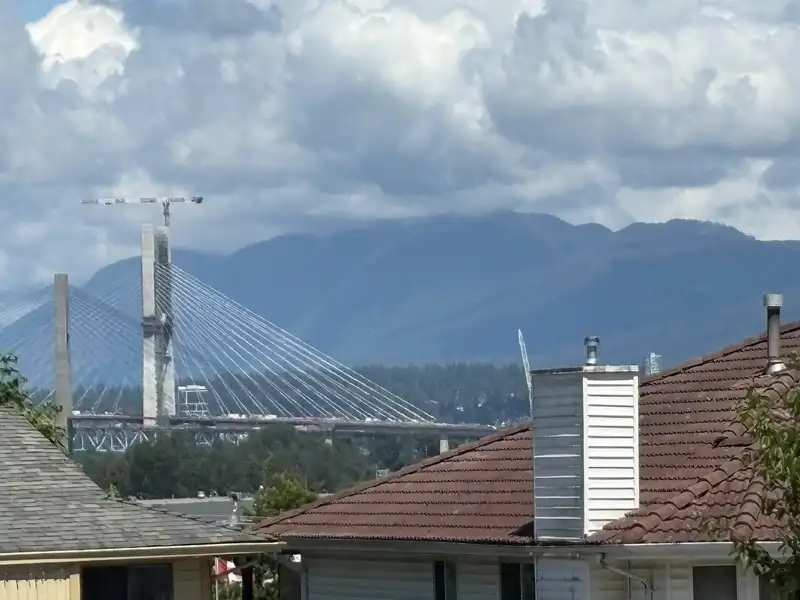
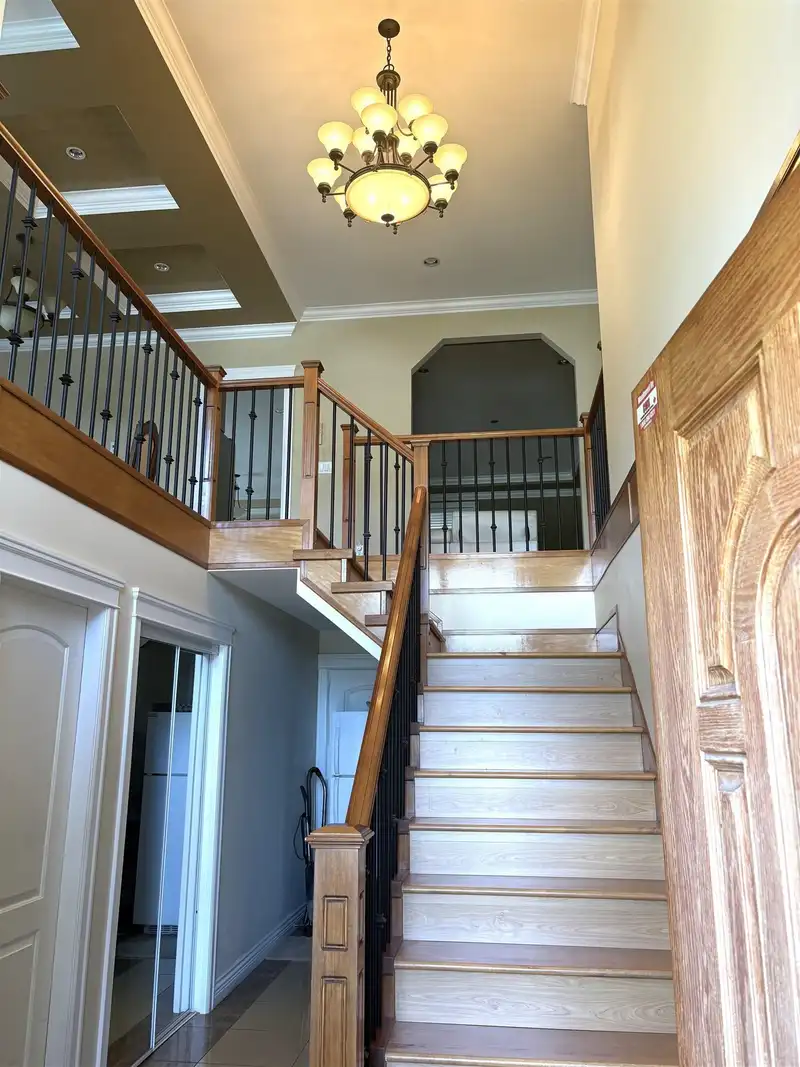
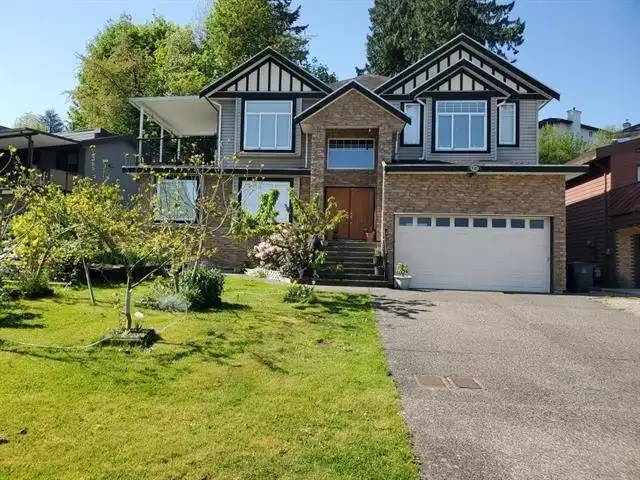
DONT MISS !! CUSTOME BUILT SOLID 3800 SF 2 LVL BSMT ENTRY HOME SHOWS "BRAND NEW" ON MASSIVE 10000 SF LOT! ROYAL HEIGTS! stunning mountain views, central location, just minutes to all major routs.. TWO LARGE, 2-BEDROOM suites(RENTED) EACH with huge covered patios ($1900, $1400) PLUS a bachelor suite ($1100) TOTAL RENT $4400/MNTH mortgage helper WHILE YOU…
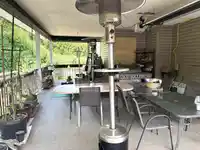
DONT MISS !! CUSTOME BUILT SOLID 3800 SF 2 LVL BSMT ENTRY HOME SHOWS "BRAND NEW" ON MASSIVE 10000 SF LOT! ROYAL HEIGTS! stunning mountain views, central location, just minutes to all major routs.. TWO LARGE, 2-BEDROOM suites(RENTED) EACH with huge covered patios ($1900, $1400) PLUS a bachelor suite ($1100) TOTAL RENT $4400/MNTH mortgage helper WHILE YOU ENJOY flexible space for your family on the main floor. MAIN FLOOR OFFERS SPACIOUC BRIGHT SPACE WITH large LVGRM, DINRM, opens to huge covered sundeck with stunning views, kitchen, family room, 3 large bedrooms, MBDRM, 5 PC ENSUITE, eating area opens to huge covered HEATED back deck ( $25,000 SPENT) with private backyard. Flexible space for addition of EXT BEDRMS . 25 minutes to Vancouver, Langley, ferry, Airport and Burnaby.
Features
Balcony
Additional Parking
Garage Double
Front Access
Shopping Nearby
Room measurements21 rooms▸
KitchenMain · 11'7 × 12'10
Eating AreaMain · 7'6 × 12'8
Family RoomMain · 11'0 × 18'10
Living RoomMain · 11'8 × 14'7
Dining RoomMain · 8'2 × 12'5
Primary BedroomMain · 13'7 × 17'0
Walk-In ClosetMain · 5'0 × 4'5
BedroomMain · 9'10 × 11'0
BedroomMain · 9'10 × 10'10
Dining RoomBelow · 6' × 11'7
Living RoomBelow · 11'3 × 11'12
KitchenBelow · 8' × 11'8
BedroomBelow · 9'0 × 14'0
BedroomBelow · 9'1 × 10'
Living RoomBelow · 13'0 × 14'5
KitchenBelow · 5'10 × 11'0
BedroomBelow · 9' × 14'
BedroomBelow · 11'5 × 12'5
LaundryBelow · 4'0 × 8'0
Flex RoomMain · 11'0 × 21'5
LaundryBelow · 5'8 × 13'5
Floor plan
🔍 Tap to zoom
Pinch or scroll to zoom · drag to pan · double-tap to reset
Property Details
MLS NumberR3106726
Property TypeSingle Family Residence
Bedrooms7
Bathrooms5
Square Feet3,681
Lot Size10,346 sqft
Year Built2009
Parking Spaces2
HeatingHot Water, Oil, Radiant
StatusClosed
Listed ByRoyal Pacific Realty Corp.
School Catchment
ElementaryRoyal Heights
SecondaryL.A. Matheson
Neighbourhood
Highlighted area = this home's census tract (StatCan), the boundary the neighbourhood stats describe.
$1,200,000Median home value
$97,000Median household income
61.2%Owner-occupied
31.8%Single-detached homes
3.4Avg household size
35.6Median age
24.7%Bachelor's degree or higher (25-64)
44.1%Commute under 30 min
76.4%Drive to work
43.3%Foreign-born residents
7,954Neighbourhood population
Age
Under 1514.3%
15 to 6472.6%
65 and over13.1%
Household size
1 person17.1%
223.2%
317.9%
418.1%
5 or more23.8%
Language spoken at home
38.6% Punjabi mother tongue
English34.8%
English + other5.8%
Hindi5.4%
Tagalog2.2%
Spanish2%
Urdu0.9%
All others10.3%
Mother tongue, share of 7,935 residents.
How this pocket differs
notably more 5+ person households than North Surrey 23.8% vs 14.7%
fewer people living alone than North Surrey 17.1% vs 25%
more 4-person households than North Surrey 18.1% vs 15%
notably more Punjabi speakers than North Surrey 38.6% vs 12.4%
notably more Hindi speakers than North Surrey 5.4% vs 2.6%
Source: Statistics Canada, Census of Population, 2021. Reproduced and distributed on an "as is" basis with the permission of Statistics Canada.
Land & Development
Lot size10,262 sqft
Lot dimensions65 × 203 ft
Lot shapeIrregular
Approximate lot lines (ParcelMap BC)
Zoning, lot dimensions and grade are approximate, from public data, and for reference only — verify with the City / Township of Langley before relying on them.
Recent nearby sales
Sold prices are available to registered users. Log in to see what these sold for.

 1 / 13 photos