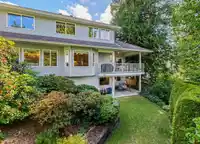
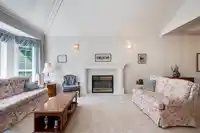
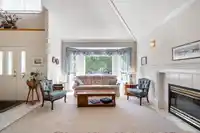
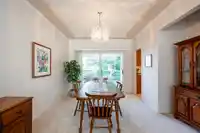
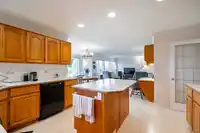
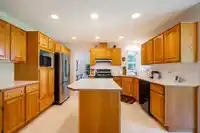
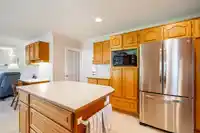
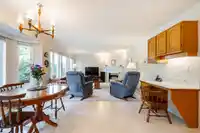
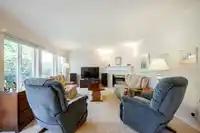
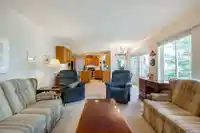
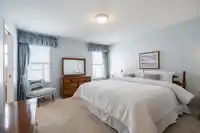
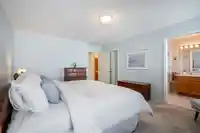
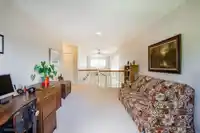
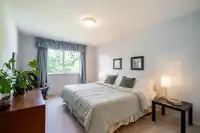
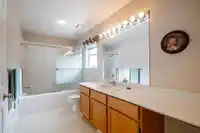
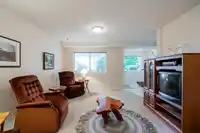
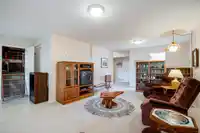
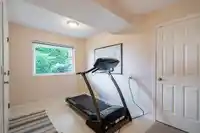
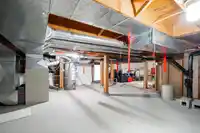
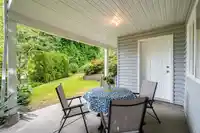
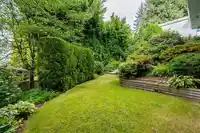
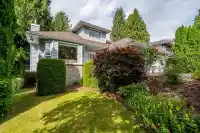
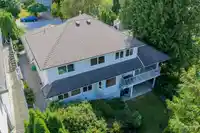
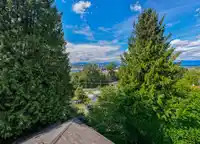
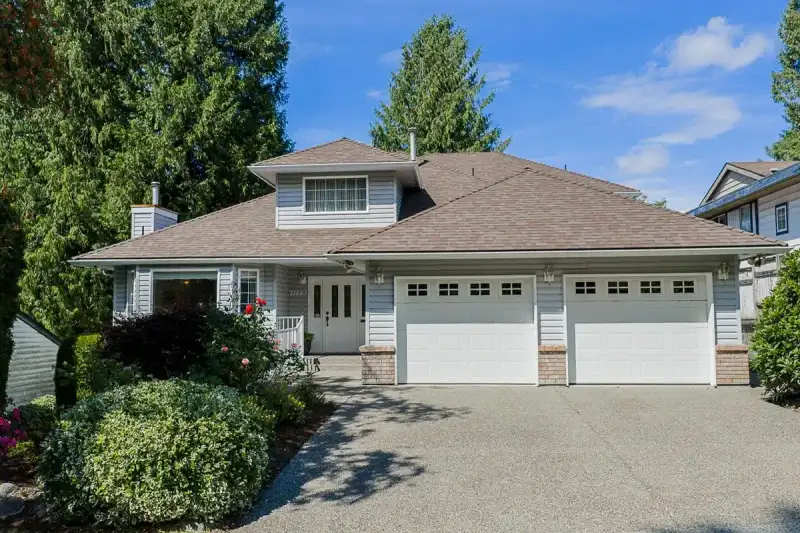
Panoramic Views! - Custom built 3 level home, meticulously well maintained home with 3 bedrooms and 4 bathrooms. First time on market. The spacious kitchen is designed for entertaining, flowing seamlessly to a large patio where you can take in stunning water, city, and mountain views from this exceptional property. The flexible layout provides potential…
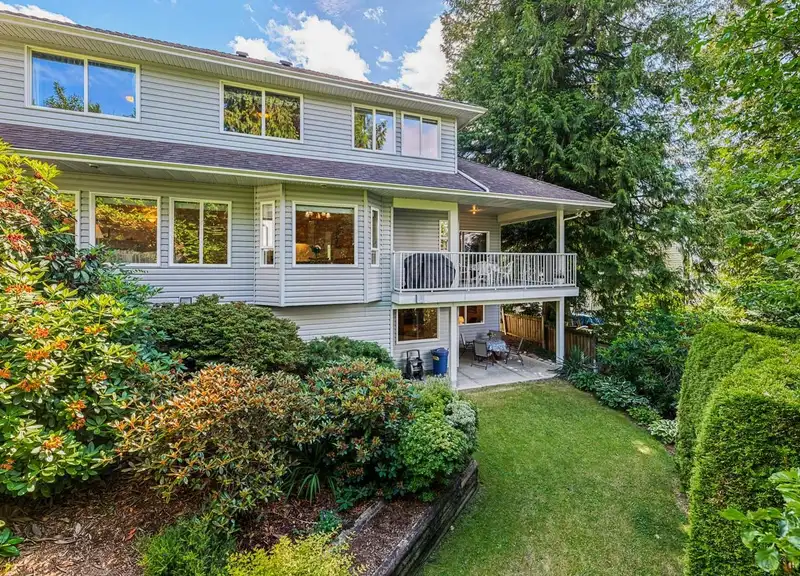
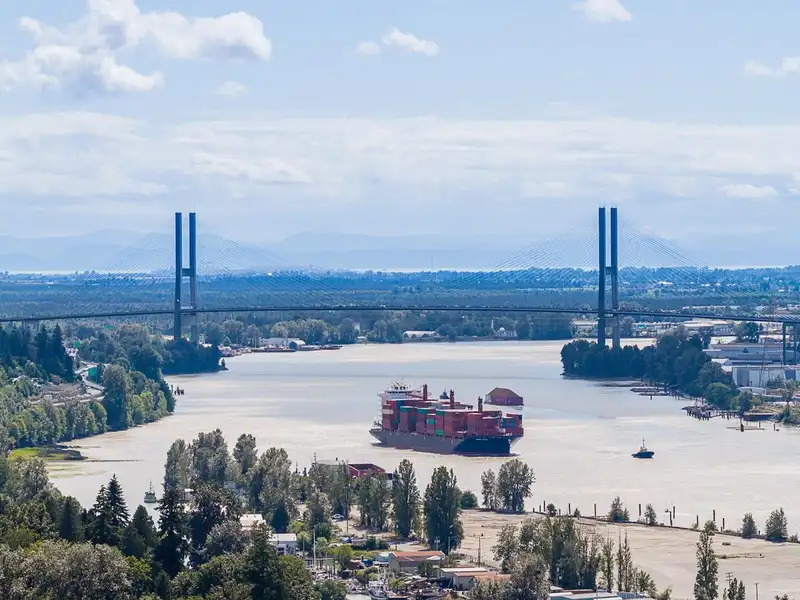
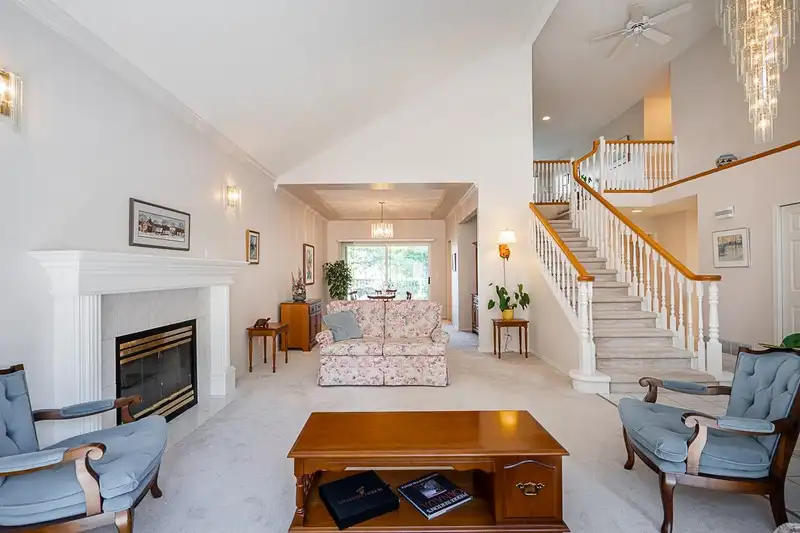
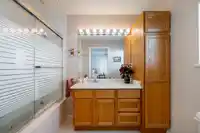
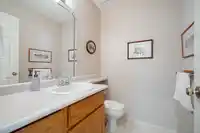
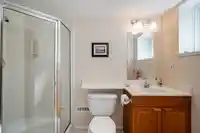
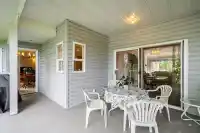
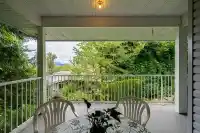
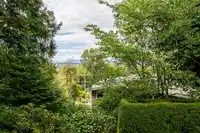
Panoramic Views! - Custom built 3 level home, meticulously well maintained home with 3 bedrooms and 4 bathrooms. First time on market. The spacious kitchen is designed for entertaining, flowing seamlessly to a large patio where you can take in stunning water, city, and mountain views from this exceptional property. The flexible layout provides potential for a 4th bedroom and or future suite. Pride of ownership shines throughout with key updates including a newer roof (2014), upgraded hot water tank and beyond. 6+ parking for multiple vehicles, RV, or boat, all situated on a quiet street. A rare opportunity to own an incredibly well built & cared-for home in a highly desirable location of Royal Heights.
Features
Storage
Central Vacuum
Garden
Additional Parking
Garage Double
Open
Front Access
Concrete
Garage Door Opener
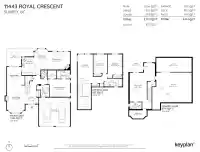
Room measurements16 rooms▸
FoyerMain · 7'4 × 10'
Living RoomMain · 19'11 × 13'
Dining RoomMain · 13'7 × 12'11
KitchenMain · 13'1 × 10'2
Eating AreaMain · 12'11 × 10'3
Family RoomMain · 13' × 15'10
Walk-In ClosetMain · 6'1 × 6'2
Primary BedroomMain · 12'11 × 14'11
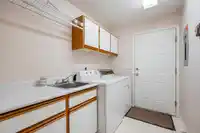
LaundryMain · 6' × 8'10
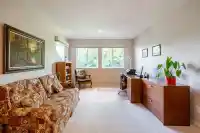
Flex RoomAbove · 17'5 × 11'2
BedroomAbove · 13'9 × 10'
BedroomAbove · 14'10 × 10'10
Recreation RoomBelow · 21'2 × 12'6
StorageBelow · 6' × 12'10
UtilityBelow · 21'9 × 25'11
UtilityBelow · 10'3 × 25'11
Floor plan
🔍 Tap to zoom
Pinch or scroll to zoom · drag to pan · double-tap to reset
Property Details
MLS NumberR3162769
Property TypeSingle Family Residence
Bedrooms3
Bathrooms3.5
Square Feet3,177
Lot Size7,198 sqft
Year Built1992
Parking Spaces2
HeatingForced Air, Natural Gas
Days on Market23
StatusActive
Listed ByRE/MAX Crest Realty
School Catchment
ElementaryRoyal Heights
SecondaryL.A. Matheson
Neighbourhood
Highlighted area = this home's census tract (StatCan), the boundary the neighbourhood stats describe.
$1,200,000Median home value
$97,000Median household income
61.2%Owner-occupied
31.8%Single-detached homes
3.4Avg household size
35.6Median age
24.7%Bachelor's degree or higher (25-64)
44.1%Commute under 30 min
76.4%Drive to work
43.3%Foreign-born residents
7,954Neighbourhood population
Age
Under 1514.3%
15 to 6472.6%
65 and over13.1%
Household size
1 person17.1%
223.2%
317.9%
418.1%
5 or more23.8%
Language spoken at home
38.6% Punjabi mother tongue
English34.8%
English + other5.8%
Hindi5.4%
Tagalog2.2%
Spanish2%
Urdu0.9%
All others10.3%
Mother tongue, share of 7,935 residents.
How this pocket differs
notably more 5+ person households than North Surrey 23.8% vs 14.7%
fewer people living alone than North Surrey 17.1% vs 25%
more 4-person households than North Surrey 18.1% vs 15%
notably more Punjabi speakers than North Surrey 38.6% vs 12.4%
notably more Hindi speakers than North Surrey 5.4% vs 2.6%
Source: Statistics Canada, Census of Population, 2021. Reproduced and distributed on an "as is" basis with the permission of Statistics Canada.
Land & Development
Lot size7,146 sqft
Lot dimensions60 × 127 ft
Lot shapeRectangular
Approximate lot lines (ParcelMap BC)
Zoning, lot dimensions and grade are approximate, from public data, and for reference only — verify with the City / Township of Langley before relying on them.
Recent nearby sales
Sold prices are available to registered users. Log in to see what these sold for.

 1 / 40 photos