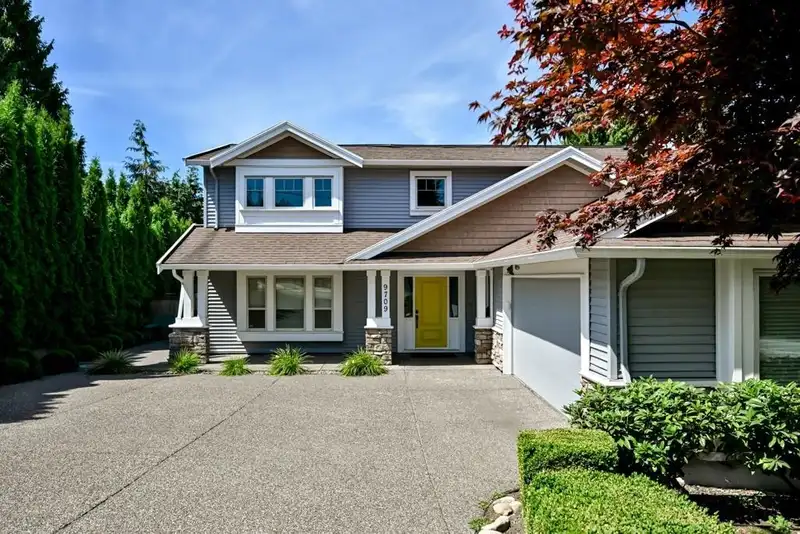
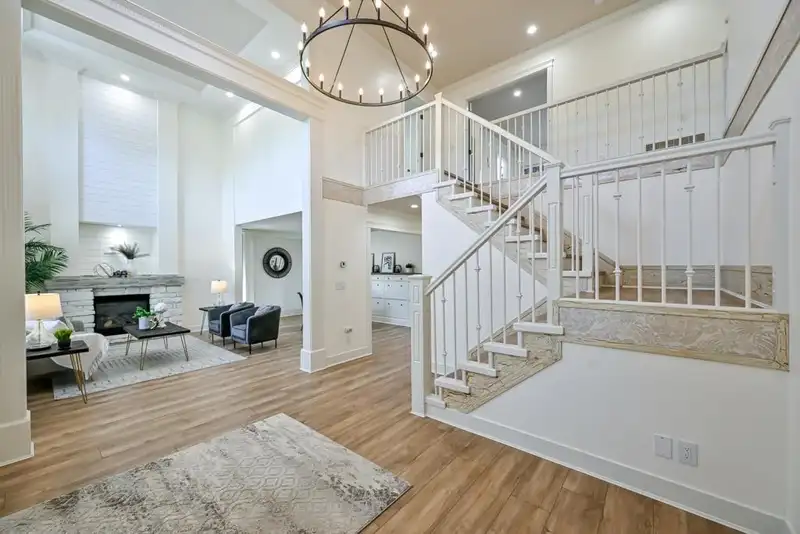
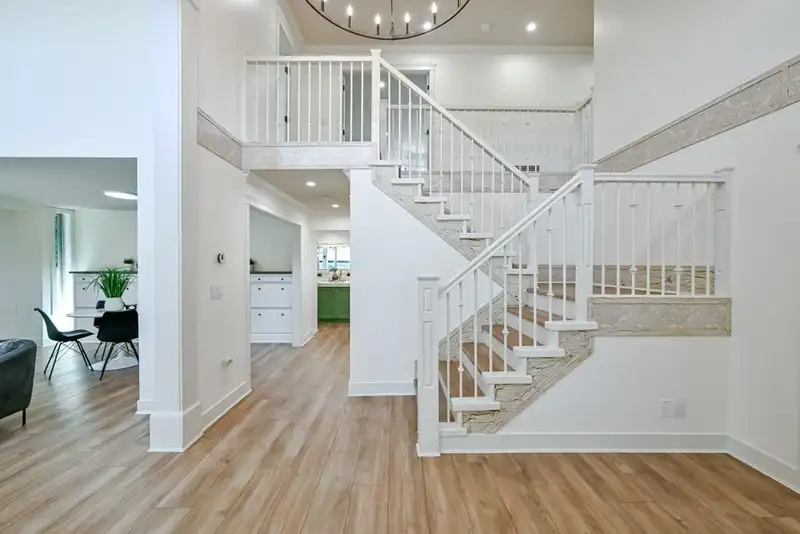
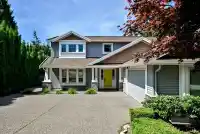
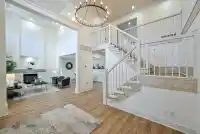
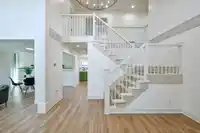
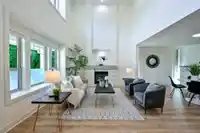
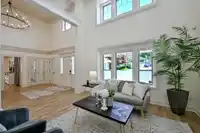
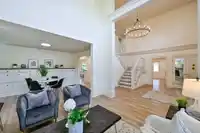
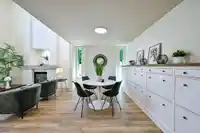
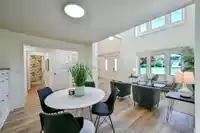
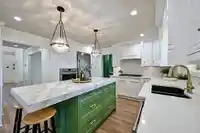
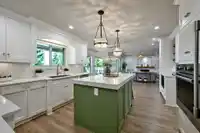
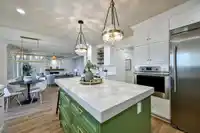
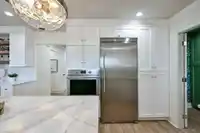
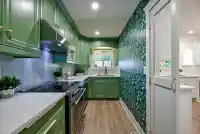
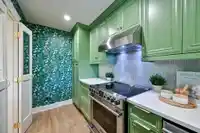
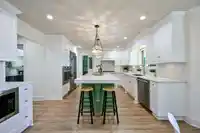
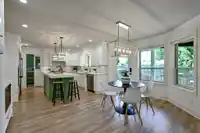
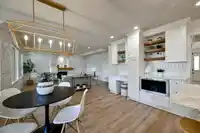
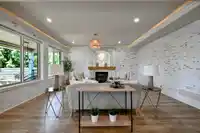
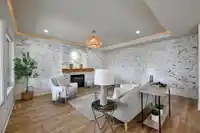
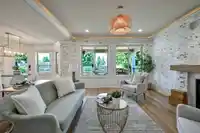
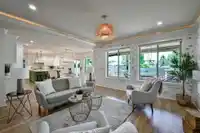
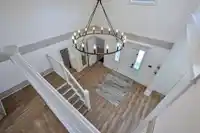
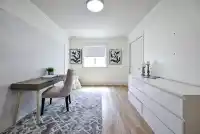
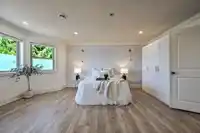
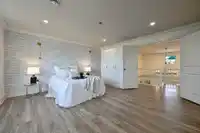
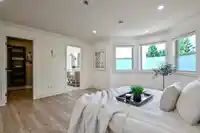
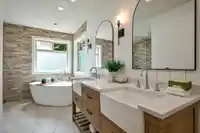
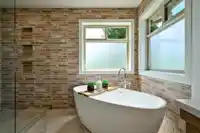
Beautifully maintained and extensively updated home offering 5 bedrooms and 3.5 bathrooms in an exceptional view location just steps from Royal Heights Park. Functional layout features a main floor bedroom with ensuite, perfect for guests or extended family. Upstairs offers 4 spacious bedrooms, including a stunning primary retreat with heated ensuite floors…
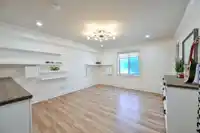
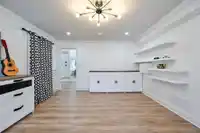
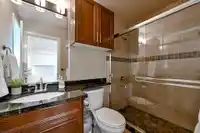
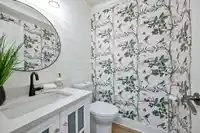
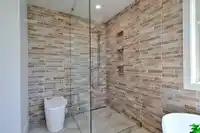
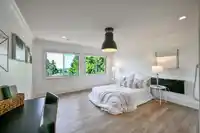
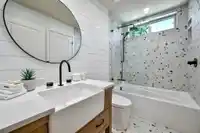
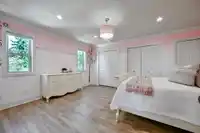
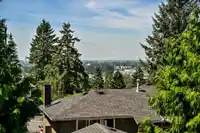
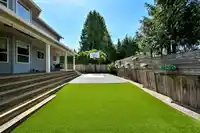
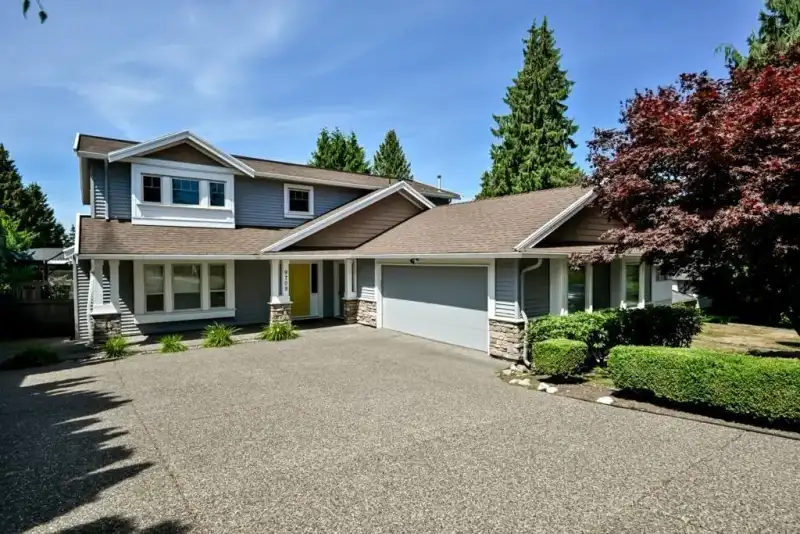
Beautifully maintained and extensively updated home offering 5 bedrooms and 3.5 bathrooms in an exceptional view location just steps from Royal Heights Park. Functional layout features a main floor bedroom with ensuite, perfect for guests or extended family. Upstairs offers 4 spacious bedrooms, including a stunning primary retreat with heated ensuite floors and a soaker tub. Updates include the kitchen, bathrooms, flooring, fresh paint and a new hot water tank. Bonus spice kitchen and central A/C for year-round comfort. Enjoy the low-maintenance turf yard, putting green and multisport court tiles. Incredible 5' crawl space provides abundant storage or an amazing kids' play area. Simply move in and enjoy the spectacular city, mountain and river views!
Features
Storage
Private Yard
Garage Double
Garage Door Opener
Shopping Nearby
Room measurements13 rooms▸
Living RoomMain · 13'4 × 13'9
Dining RoomMain · 9'3 × 15'6
KitchenMain · 12'8 × 13'4
Eating AreaMain · 9'10 × 15'8
Wok KitchenMain · 5'8 × 13'4
Family RoomMain · 16'6 × 17'5
BedroomMain · 12'9 × 15'6
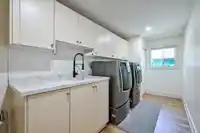
LaundryMain · 6'5 × 19'4
FoyerMain · 9'10 × 13'1
Primary BedroomAbove · 15'2 × 17'9
BedroomAbove · 13'3 × 15'2
BedroomAbove · 13'3 × 15'6
BedroomAbove · 9'1 × 13'9
Floor plan
🔍 Tap to zoom
Pinch or scroll to zoom · drag to pan · double-tap to reset
Property Details
MLS NumberR3166328
Property TypeSingle Family Residence
Bedrooms5
Bathrooms3.5
Square Feet3,136
Lot Size7,378 sqft
Year Built2010
Parking Spaces2
HeatingForced Air, Natural Gas
Days on Market15
StatusActive
Listed ByRE/MAX Performance Realty
School Catchment
ElementaryRoyal Heights
SecondaryL.A. Matheson
Neighbourhood
Highlighted area = this home's census tract (StatCan), the boundary the neighbourhood stats describe.
$1,200,000Median home value
$97,000Median household income
61.2%Owner-occupied
31.8%Single-detached homes
3.4Avg household size
35.6Median age
24.7%Bachelor's degree or higher (25-64)
44.1%Commute under 30 min
76.4%Drive to work
43.3%Foreign-born residents
7,954Neighbourhood population
Age
Under 1514.3%
15 to 6472.6%
65 and over13.1%
Household size
1 person17.1%
223.2%
317.9%
418.1%
5 or more23.8%
Language spoken at home
38.6% Punjabi mother tongue
English34.8%
English + other5.8%
Hindi5.4%
Tagalog2.2%
Spanish2%
Urdu0.9%
All others10.3%
Mother tongue, share of 7,935 residents.
How this pocket differs
notably more 5+ person households than North Surrey 23.8% vs 14.7%
fewer people living alone than North Surrey 17.1% vs 25%
more 4-person households than North Surrey 18.1% vs 15%
notably more Punjabi speakers than North Surrey 38.6% vs 12.4%
notably more Hindi speakers than North Surrey 5.4% vs 2.6%
Source: Statistics Canada, Census of Population, 2021. Reproduced and distributed on an "as is" basis with the permission of Statistics Canada.
Land & Development
Lot size7,271 sqft
Lot dimensions61 × 124 ft
Lot shapeRectangular
Approximate lot lines (ParcelMap BC)
Zoning, lot dimensions and grade are approximate, from public data, and for reference only — verify with the City / Township of Langley before relying on them.
Monthly Cost Calculator
Estimated monthly cost$8,304
Mortgage payment$7,576
Property tax$568
Home insurance$160
Partner Rates Available
Contact us for preferred mortgage rates
Monthly cost
Estimated monthly$8,304
$1,360,000$1,840,000
20%50%
3.18%7.18%
5 years30 years
$5,410/yr$8,210/yr
$125/mo$195/mo
An estimate only. Canadian semi-annual compounding; excludes utilities, closing costs and BC property transfer tax.
5-year fixed, as of Sep 28

 1 / 40 photos