
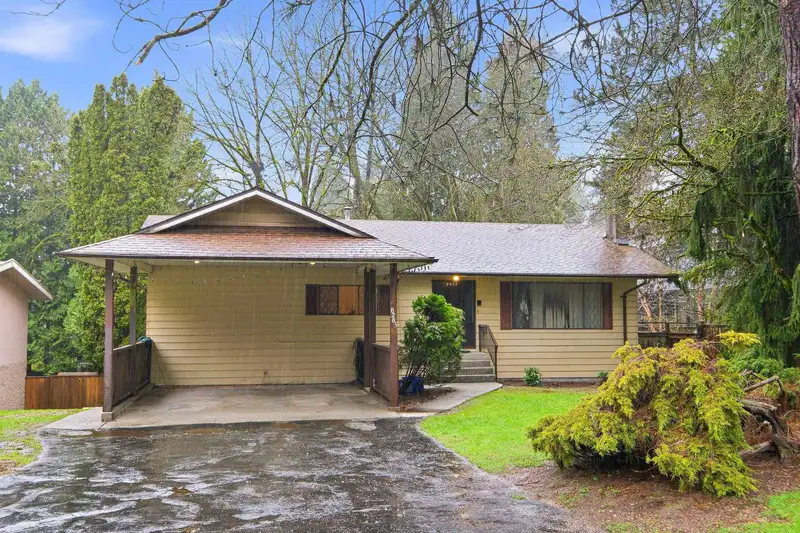
 1 / 29 photos
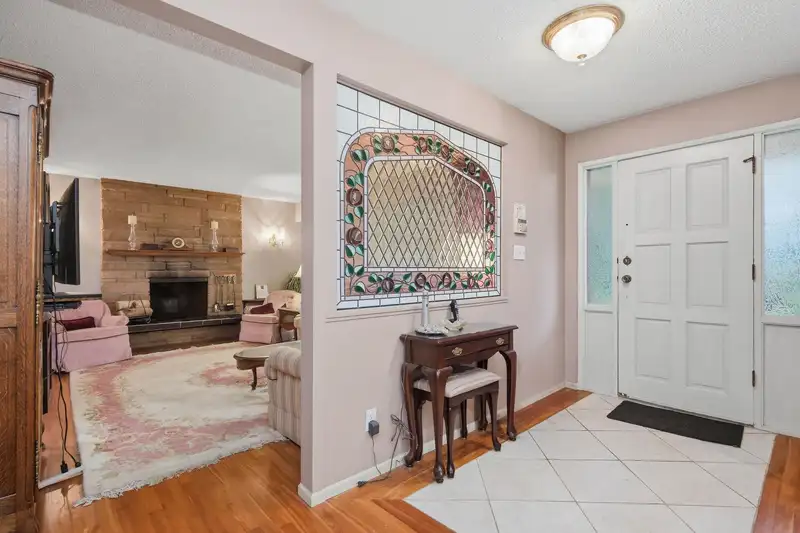
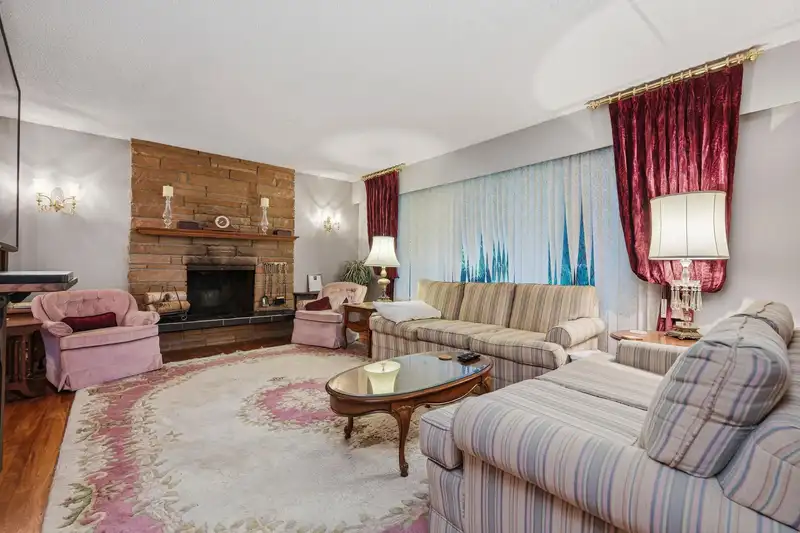
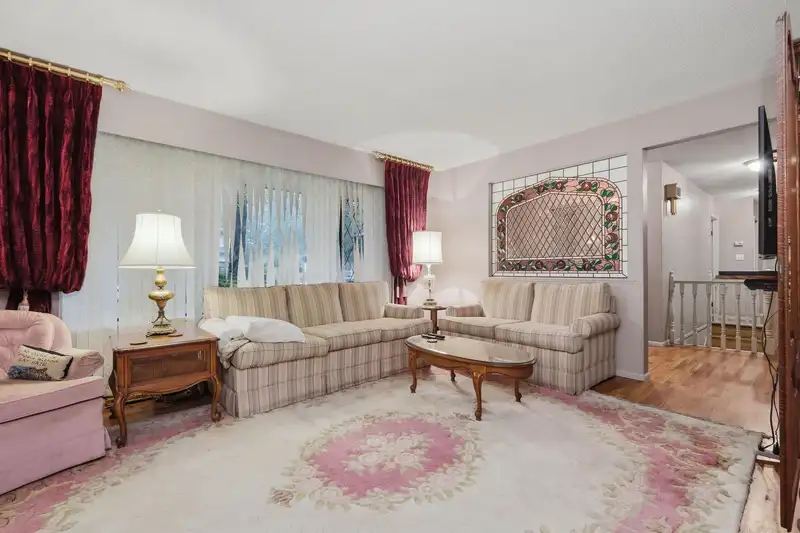


About This Property
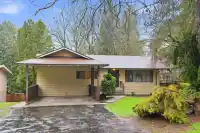
Large, level 11,679 SF lot on a quiet street in prime Government Road area. Wide 68 foot frontage. Live in or rent out while waiting to build. Main level has 3 bedrooms plus primary bedroom has ensuite. 23'7 x 10' sundeck off the kitchen and dining room. Spacious unfinished basement has separate entry and covered patio under the sundeck. Fully fenced yard.…
Features
Property Details
School Catchment
Neighbourhood
Age
- Under 1515.3%
- 15 to 6460.8%
- 65 and over23.9%
Household size
- 1 person13.6%
- 231.8%
- 317.4%
- 419.5%
- 5 or more17.8%
Language spoken at home
47.3% English mother tongue
Mother tongue, share of 3,635 residents.
How this pocket differs
- more seniors 65+ than Burnaby North 23.9% vs 17.3%
- notably more 5+ person households than Burnaby North 17.9% vs 7.1%
- notably fewer people living alone than Burnaby North 13.7% vs 29.8%
- more 4-person households than Burnaby North 19.7% vs 13.2%
- more Mandarin speakers than Burnaby North 12.9% vs 8.7%
- Median household income is higher than Metro Vancouver $130,000 vs $90,000
- Median dwelling value is notably higher than Metro Vancouver $1,900,000 vs $1,050,000
Source: Statistics Canada, Census of Population, 2021. Reproduced and distributed on an "as is" basis with the permission of Statistics Canada.
Land & Development
Within a provincially designated Transit-Oriented Area, this lot may support up to 3 FAR / 8 storeys regardless of base zoning. Provincial minimums and approximate — municipal rezoning, servicing and parking standards still apply.
Zoning, lot dimensions and grade are approximate, from public data, and for reference only — verify with the City / Township of Langley before relying on them.
Recent nearby sales
Sold prices are available to registered users. Log in to see what these sold for.
Monthly Cost Calculator
An estimate only. Canadian semi-annual compounding; excludes utilities, closing costs and BC property transfer tax. 5-year fixed, as of Aug 20
Similar Listings Nearby
8240 MANSON DRIVE
8071 GREENLAKE PLACE
3381 LEALAND COURT
8029 WESTLAKE STREET
4 3874 WINLAKE CRESCENT
7969 BURNLAKE DRIVE
7995 WOODHURST DRIVE
7640 LAWRENCE DRIVE
7507 WRIGHT STREET
8536 16TH AVENUE
7615 LAWRENCE DRIVE
7583 CUMBERLAND STREET