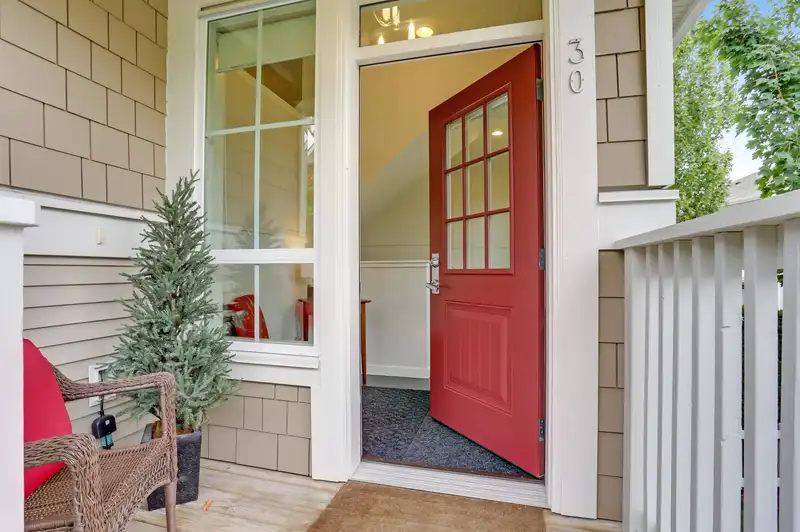
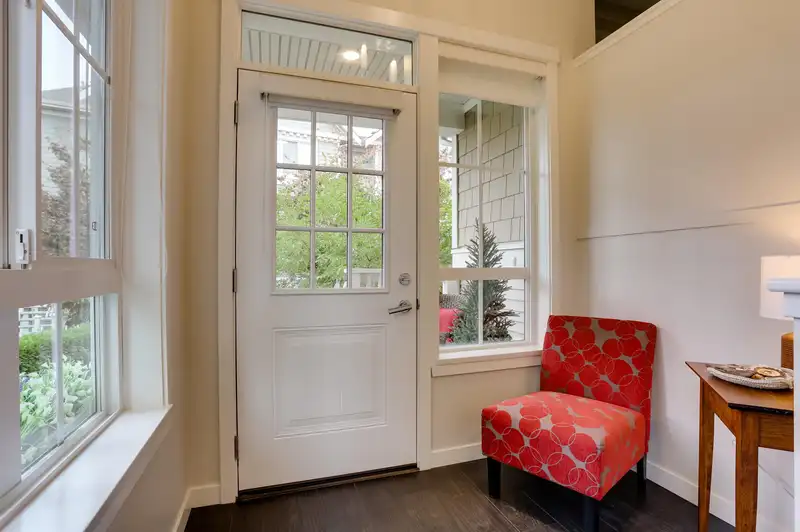
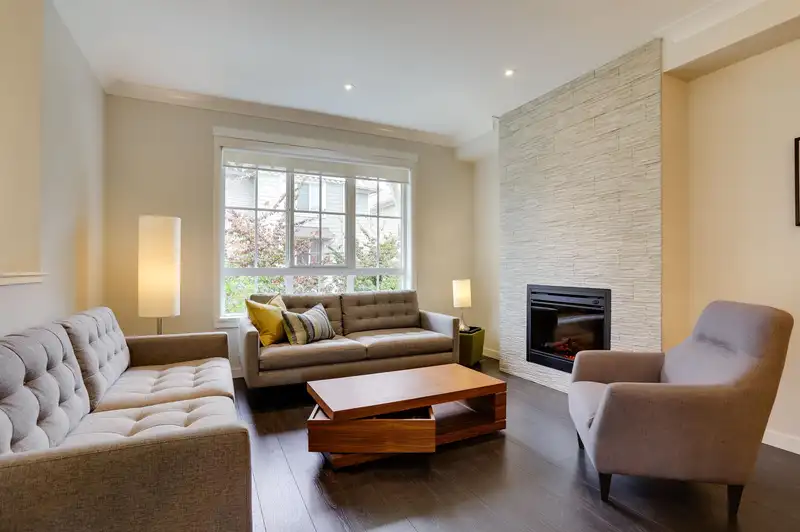
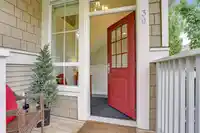
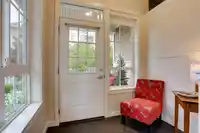
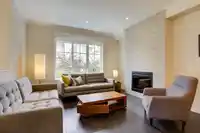
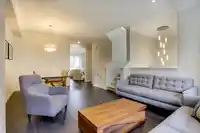
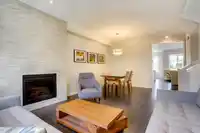
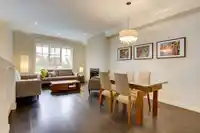
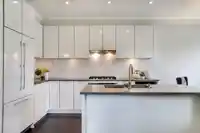
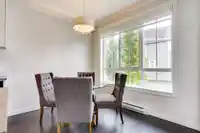
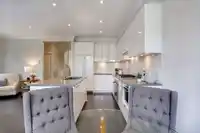
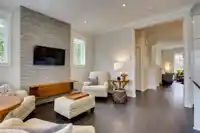
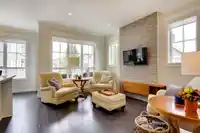
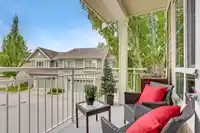
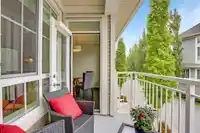
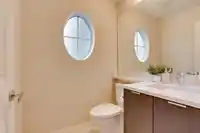
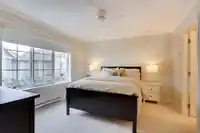
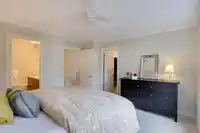
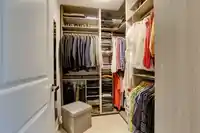
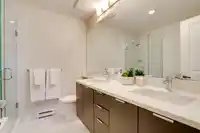
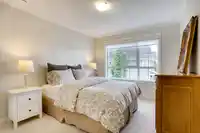
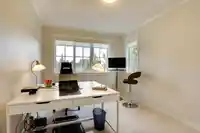
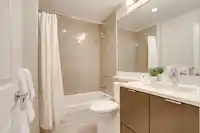
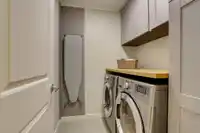
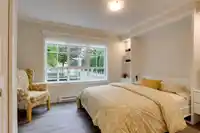
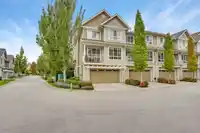
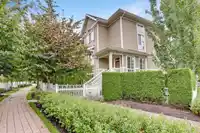
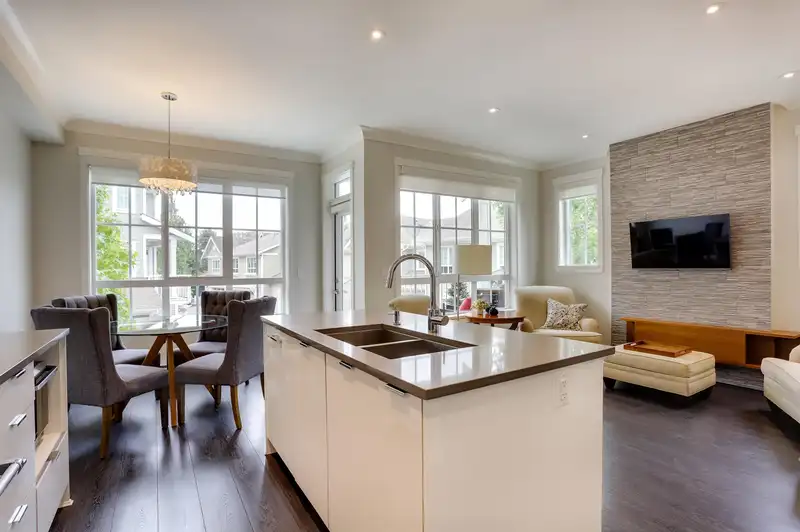
This immaculate 4-bedroom, 4-bath corner townhome at Charterhouse shows like new, reflecting true pride of ownership. It features upgraded smooth ceilings on the main level, crown moulding throughout, a custom fireplace surround, and a modern kitchen with built-in appliances. The primary suite includes a custom walk-in closet and a five-piece ensuite with a…
This immaculate 4-bedroom, 4-bath corner townhome at Charterhouse shows like new, reflecting true pride of ownership. It features upgraded smooth ceilings on the main level, crown moulding throughout, a custom fireplace surround, and a modern kitchen with built-in appliances. The primary suite includes a custom walk-in closet and a five-piece ensuite with a seamless shower. Expansive windows on three sides fill the home with natural light, highlighting thoughtful details and numerous upgrades throughout—too many to list. The spacious layout offers a side-by-side garage, bonus apron parking for one additional vehicle, and over 600 sq. ft. of private fenced yard. Residents enjoy full access to the Hampton Club; pool, hot tub, gym, lounge, guest suites, and more.
Features
Guest Suite
Storage
Garden
Balcony
Private Yard
Garage Double
Open
Other
Rear Access
Concrete
Garage Door Opener
Room measurements13 rooms▸
FoyerMain · 5'4 × 7'6
Living RoomMain · 12'6 × 13'1
Dining RoomMain · 8'0 × 12'0
Family RoomMain · 11'4 × 13'6
KitchenMain · 8'4 × 11'7
Eating AreaMain · 8'1 × 10'0
Primary BedroomAbove · 11'9 × 13'3
Walk-In ClosetAbove · 5'6 × 7'5
BedroomAbove · 10'0 × 11'8
BedroomAbove · 9'4 × 11'0
LaundryAbove · 5'7 × 6'2
BedroomBelow · 10'3 × 13'1
StorageBelow · 7'7 × 11'3
Floor plan
🔍 Tap to zoom
Pinch or scroll to zoom · drag to pan · double-tap to reset
Property Details
MLS NumberR3092602
Property TypeTownhouse
Bedrooms4
Bathrooms3.5
Square Feet1,950
Year Built2016
Parking Spaces2
HeatingBaseboard, Electric
Strata Fee$492.35/mo
StatusClosed
Listed ByRoyal LePage Regency Realty
School Catchment
ElementaryNeilson Grove
SecondaryDelta
Neighbourhood
Highlighted area = this home's census tract (StatCan), the boundary the neighbourhood stats describe.
$1,000,000Median home value
$106,000Median household income
92.2%Owner-occupied
54.4%Single-detached homes
2.5Avg household size
48.8Median age
38%Bachelor's degree or higher (25-64)
59%Commute under 30 min
88.3%Drive to work
25.3%Foreign-born residents
5,395Neighbourhood population
Age
Under 1515.5%
15 to 6457.7%
65 and over26.8%
Household size
1 person21.5%
240.9%
315%
417.3%
5 or more5.3%
Language spoken at home
72.6% English mother tongue
Mandarin6.3%
Cantonese6.1%
English + other2.2%
Punjabi1.4%
German1.1%
French1.1%
All others9.2%
Mother tongue, share of 5,335 residents.
How this pocket differs
notably fewer 5+ person households than Ladner 5.3% vs 8.1%
notably more Mandarin speakers than Ladner 6.3% vs 2.9%
notably more Cantonese speakers than Ladner 6.1% vs 2.9%
Source: Statistics Canada, Census of Population, 2021. Reproduced and distributed on an "as is" basis with the permission of Statistics Canada.
Recent nearby sales
Sold prices are available to registered users. Log in to see what these sold for.

 1 / 27 photos