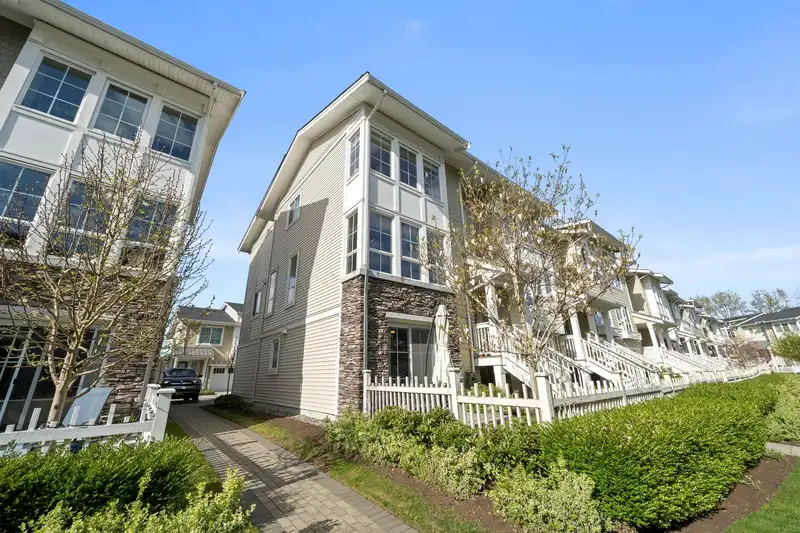
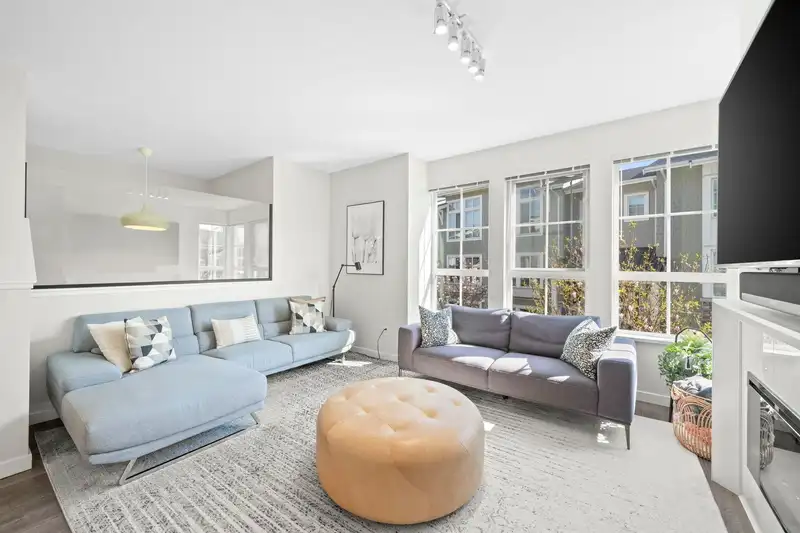
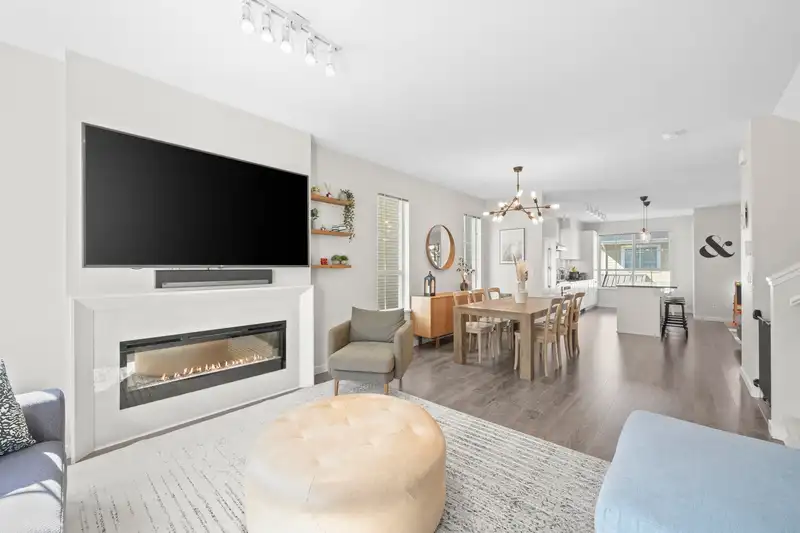
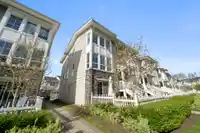
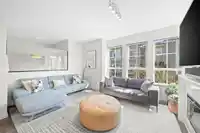
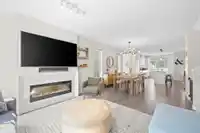
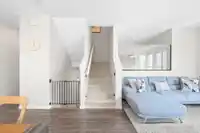
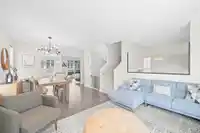
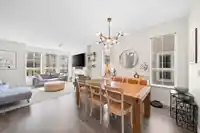
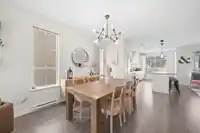
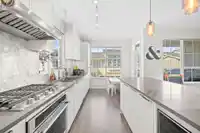
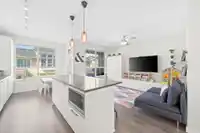
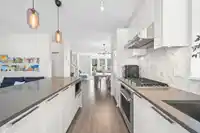
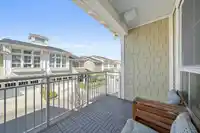
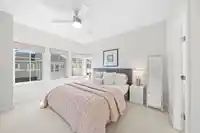
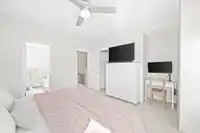
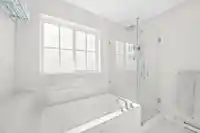
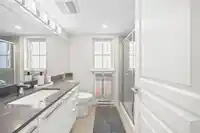
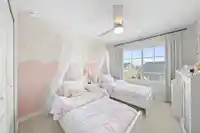
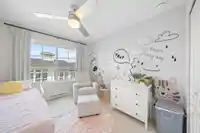
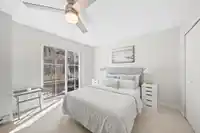
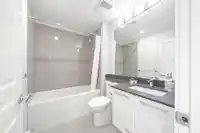
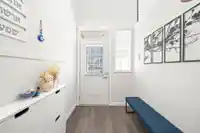
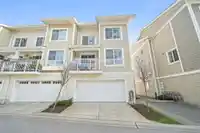
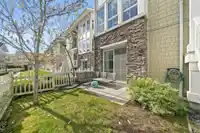
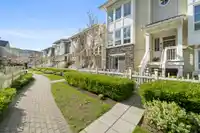
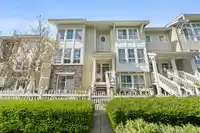
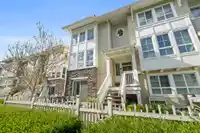
The best +most desirable floorplans in the complex! Bright corner townhome in Beaufort Landing built for modern family living! 2066 sq.ft. with FOUR beds+FOUR baths-this home delivers space, style and flexibility with a private lower bedroom perfect for guests, teens/home office. The main level shines with an open concept layout, oversized windows and a…
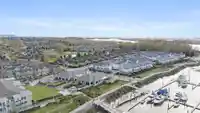
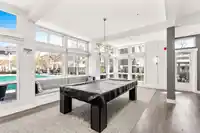
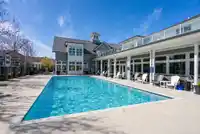
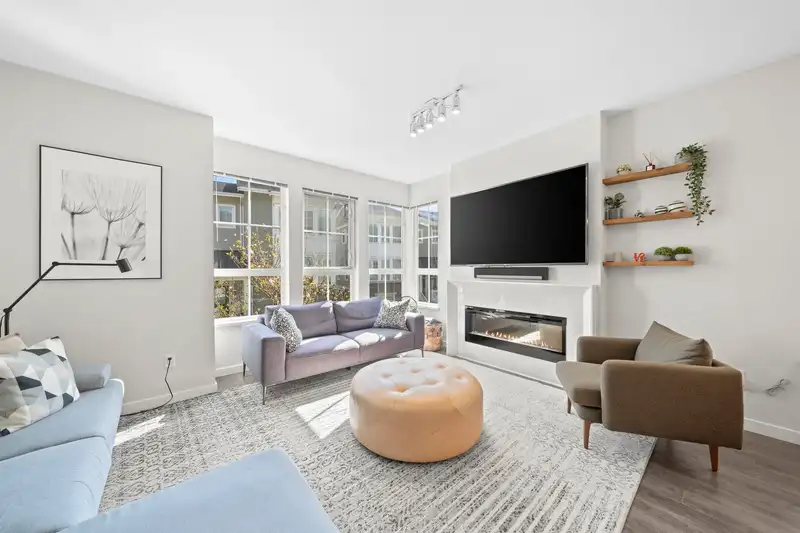
The best +most desirable floorplans in the complex! Bright corner townhome in Beaufort Landing built for modern family living! 2066 sq.ft. with FOUR beds+FOUR baths-this home delivers space, style and flexibility with a private lower bedroom perfect for guests, teens/home office. The main level shines with an open concept layout, oversized windows and a beautiful kitchen that flows onto a sunny deck ideal for BBQs and entertaining-peek a boo WATER views from both levels! Smart thermostats, lighting+automated blackout blinds. Bedrooms all with closet organizers. Double side by side garage-epoxy floors, slat wall storage, ceiling racks+smart access. $30k in updates. Daycare (CEFA) nearby! Access to Hampton Club-resort style amenities-pool/gym/guest suites- over12,000sq.ft! Open to offers!
Features
Guest Suite
Playground
Balcony
Garage Double
Front Access
Garage Door Opener
Shopping Nearby
Room measurements11 rooms▸
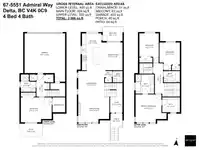
FoyerMain · 14'0 × 5'10
Living RoomMain · 14'2 × 14'10
Dining RoomMain · 12'1 × 12'5
Family RoomMain · 13'8 × 10'5
KitchenMain · 18'6 × 9'10
Primary BedroomAbove · 12'9 × 14'0
Walk-In ClosetAbove · 7'5 × 8'7
LaundryAbove · 5'0 × 6'2
BedroomAbove · 11'3 × 9'6
BedroomAbove · 11'3 × 9'8
BedroomBelow · 11'8 × 14'9
Floor plan
🔍 Tap to zoom
Pinch or scroll to zoom · drag to pan · double-tap to reset
Property Details
MLS NumberR3125597
Property TypeTownhouse
Bedrooms4
Bathrooms3.5
Square Feet2,066
Year Built2020
Parking Spaces2
HeatingElectric
Strata Fee$515.26/mo
StatusPending
Listed ByRE/MAX Westcoast
School Catchment
ElementaryNeilson Grove
SecondaryDelta
Neighbourhood
Highlighted area = this home's census tract (StatCan), the boundary the neighbourhood stats describe.
$1,000,000Median home value
$106,000Median household income
92.2%Owner-occupied
54.4%Single-detached homes
2.5Avg household size
48.8Median age
38%Bachelor's degree or higher (25-64)
59%Commute under 30 min
88.3%Drive to work
25.3%Foreign-born residents
5,395Neighbourhood population
Age
Under 1515.5%
15 to 6457.7%
65 and over26.8%
Household size
1 person21.5%
240.9%
315%
417.3%
5 or more5.3%
Language spoken at home
72.6% English mother tongue
Mandarin6.3%
Cantonese6.1%
English + other2.2%
Punjabi1.4%
German1.1%
French1.1%
All others9.2%
Mother tongue, share of 5,335 residents.
How this pocket differs
notably fewer 5+ person households than Ladner 5.3% vs 8.1%
notably more Mandarin speakers than Ladner 6.3% vs 2.9%
notably more Cantonese speakers than Ladner 6.1% vs 2.9%
Source: Statistics Canada, Census of Population, 2021. Reproduced and distributed on an "as is" basis with the permission of Statistics Canada.
Monthly Cost Calculator
Estimated monthly cost$6,414
Mortgage payment$5,414
Strata fee$515
Property tax$425
Home insurance$60
Partner Rates Available
Contact us for preferred mortgage rates
Monthly cost
Estimated monthly$6,414
$974,000$1,324,000
8%50%
3.13%7.13%
5 years30 years
$4,046/yr$6,146/yr
$45/mo$75/mo
$410/mo$620/mo
An estimate only. Canadian semi-annual compounding; excludes utilities, closing costs and BC property transfer tax.
5-year fixed, as of Sep 10

 1 / 39 photos