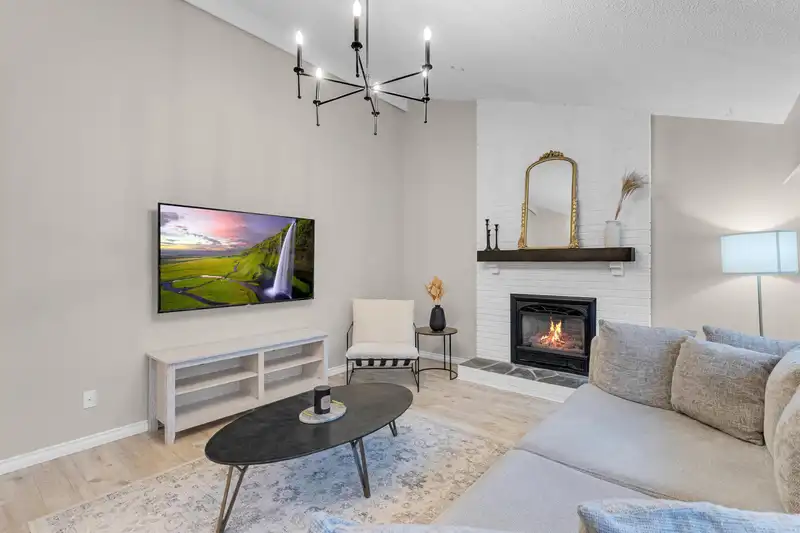
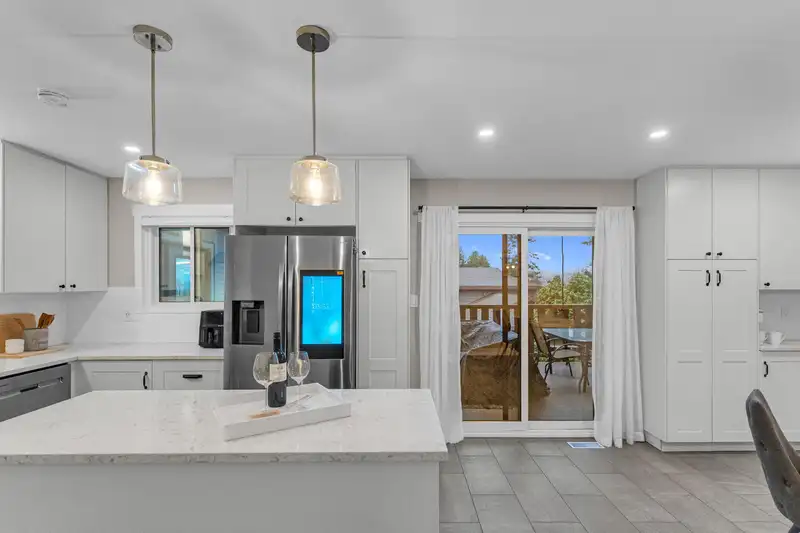
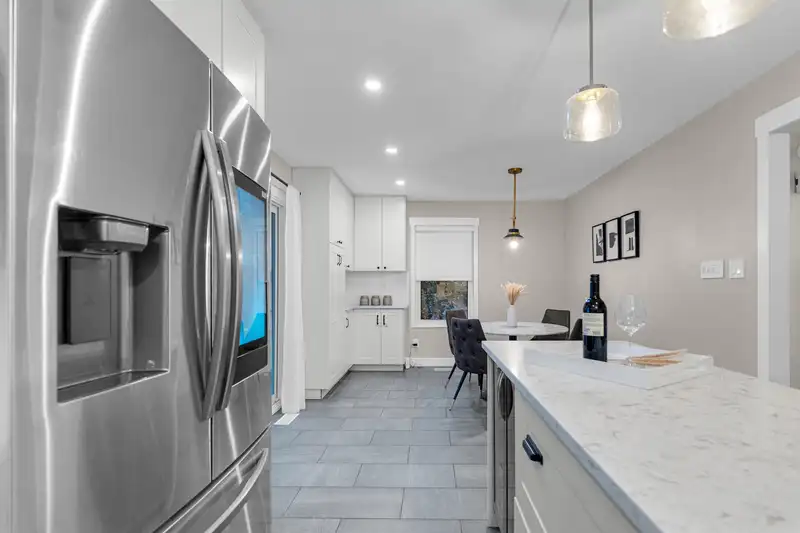
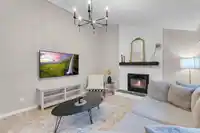
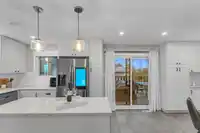
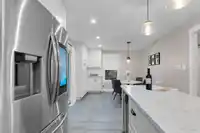
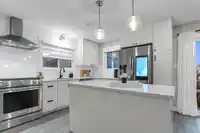
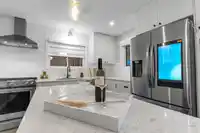
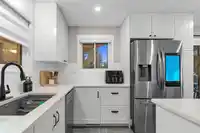
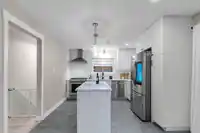
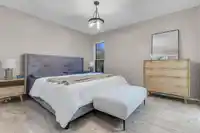
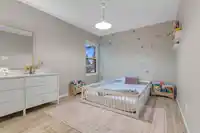
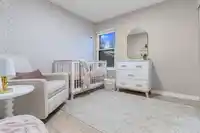
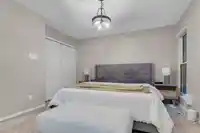
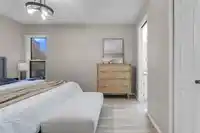
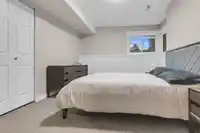
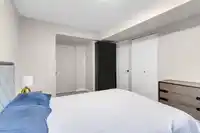
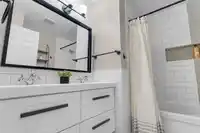
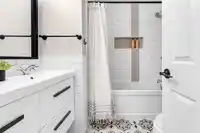
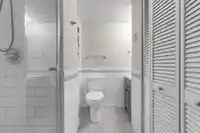
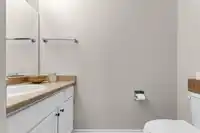
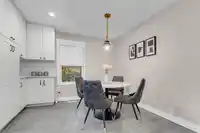
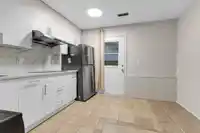
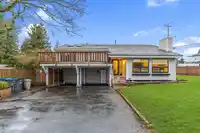
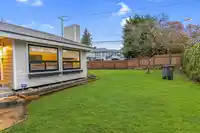
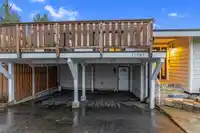
Exceptionally Renovated 7 bed 4 bath home offering 2,600+ sq ft of bright living space on a fully landscaped 7,500 sq ft CORNER lot in sought-after Royal Heights. Features include updated flooring, LED lighting, Hardie Board exterior, new windows, A/C, high-efficiency furnace, fencing, retaining wall and a modern kitchen with gas range, stainless steel…
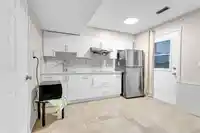
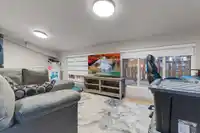
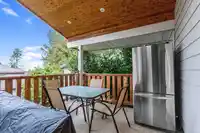
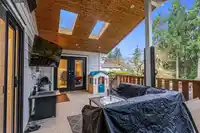
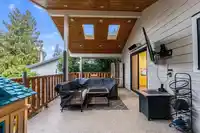
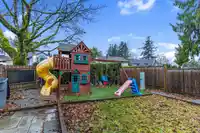
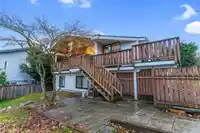
Exceptionally Renovated 7 bed 4 bath home offering 2,600+ sq ft of bright living space on a fully landscaped 7,500 sq ft CORNER lot in sought-after Royal Heights. Features include updated flooring, LED lighting, Hardie Board exterior, new windows, A/C, high-efficiency furnace, fencing, retaining wall and a modern kitchen with gas range, stainless steel appliances and quartz countertops. Enjoy a covered deck with city and mountain views—with potential to enclose for added living space. Includes two mortgage helpers (2+1) generating $2,700/month with separate laundry and potential for an additional 3rd suite with separate electric panel ready. Ideal family home or investment opportunity in prime location. Call now to book your private shownig today!
Features
Playground
Carport Multiple
Shopping Nearby
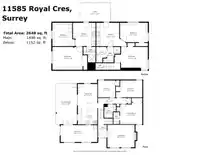
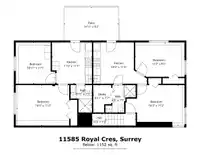
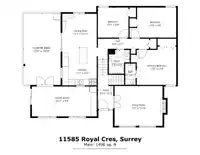
Room measurements16 rooms▸
KitchenAbv Main 2 · 11'1 × 10'6
Dining RoomAbv Main 2 · 11'1 × 12'2
Primary BedroomAbv Main 2 · 12'5 × 12'4
BedroomAbv Main 2 · 15'1 × 9'8
BedroomAbv Main 2 · 9'8 × 9'8
OfficeAbv Main 2 · 20'1 × 9'9
PatioAbv Main 2 · 5'2 × 23'5
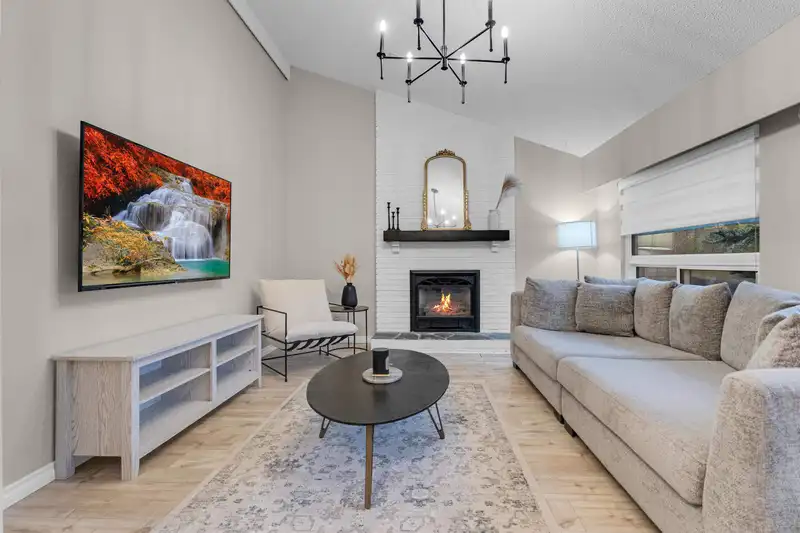
Living RoomMain · 15'11 × 13'1
FoyerMain · 11'2 × 5'5
Porch (enclosed)Below · 2'4 × 4'4
BedroomBelow · 9'2 × 13'4
KitchenBelow · 10'10 × 11'3
BedroomBelow · 10'1 × 11'1
BedroomBelow · 11'1 × 11'0
KitchenBelow · 10'11 × 11'1
BedroomBelow · 16'3 × 10'6
Floor plan
🔍 Tap to zoom
Pinch or scroll to zoom · drag to pan · double-tap to reset
Property Details
MLS NumberR3091343
Property TypeSingle Family Residence
Bedrooms7
Bathrooms3.5
Square Feet2,648
Lot Size7,502 sqft
Year Built1976
Parking Spaces2
HeatingForced Air, Natural Gas
StatusClosed
Listed ByeXp Realty of Canada, Inc.
School Catchment
ElementaryRoyal Heights
SecondaryL.A. Matheson
Neighbourhood
Highlighted area = this home's census tract (StatCan), the boundary the neighbourhood stats describe.
$1,200,000Median home value
$97,000Median household income
61.2%Owner-occupied
31.8%Single-detached homes
3.4Avg household size
35.6Median age
24.7%Bachelor's degree or higher (25-64)
44.1%Commute under 30 min
76.4%Drive to work
43.3%Foreign-born residents
7,954Neighbourhood population
Age
Under 1514.3%
15 to 6472.6%
65 and over13.1%
Household size
1 person17.1%
223.2%
317.9%
418.1%
5 or more23.8%
Language spoken at home
38.6% Punjabi mother tongue
English34.8%
English + other5.8%
Hindi5.4%
Tagalog2.2%
Spanish2%
Urdu0.9%
All others10.3%
Mother tongue, share of 7,935 residents.
How this pocket differs
notably more 5+ person households than North Surrey 23.8% vs 14.7%
fewer people living alone than North Surrey 17.1% vs 25%
more 4-person households than North Surrey 18.1% vs 15%
notably more Punjabi speakers than North Surrey 38.6% vs 12.4%
notably more Hindi speakers than North Surrey 5.4% vs 2.6%
Source: Statistics Canada, Census of Population, 2021. Reproduced and distributed on an "as is" basis with the permission of Statistics Canada.
Land & Development
Lot size7,502 sqftper listing
Zoning, lot dimensions and grade are approximate, from public data, and for reference only — verify with the City / Township of Langley before relying on them.
Recent nearby sales
Sold prices are available to registered users. Log in to see what these sold for.

 1 / 34 photos