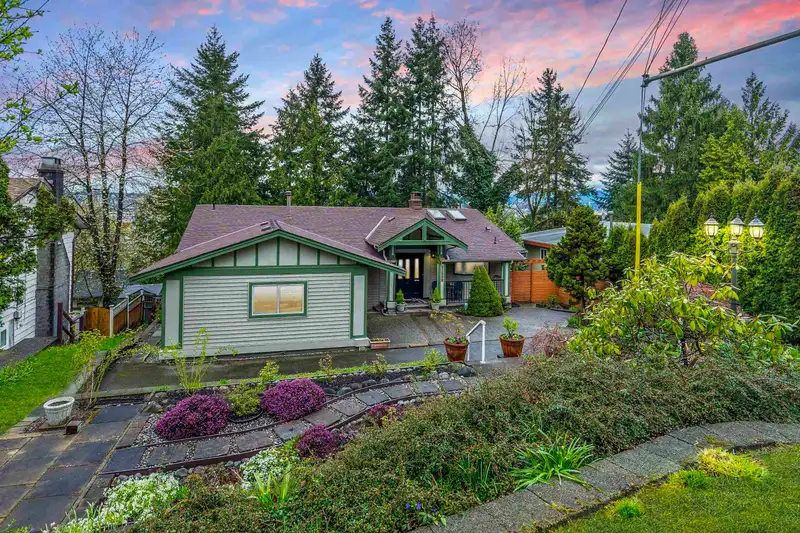
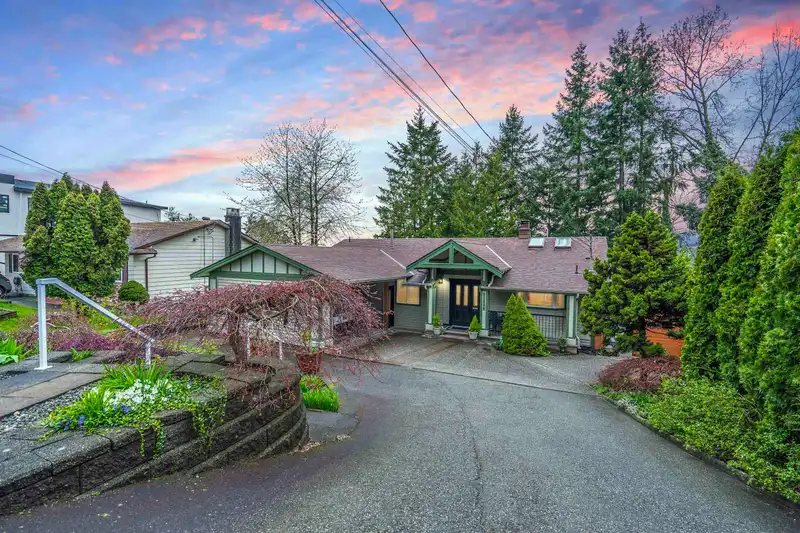
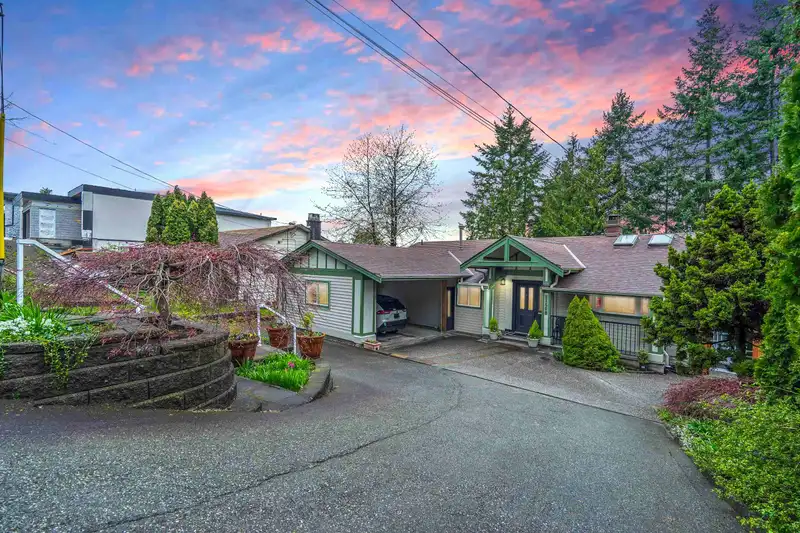
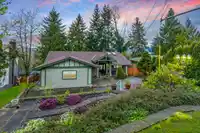
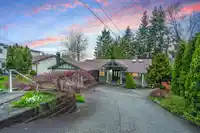
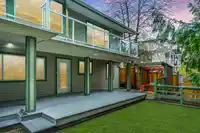
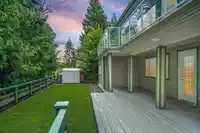
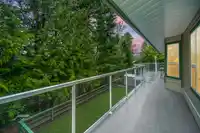
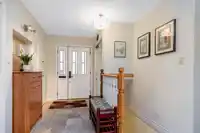
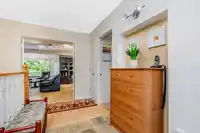
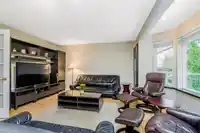
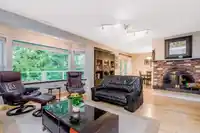
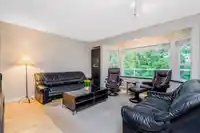
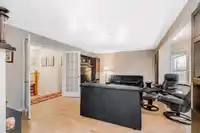
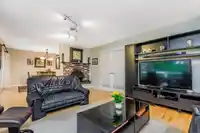
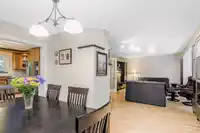
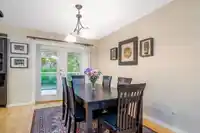
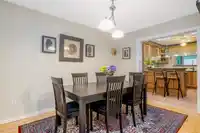
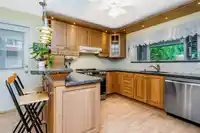
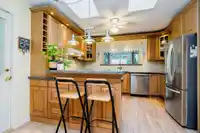
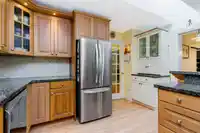
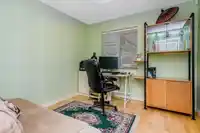
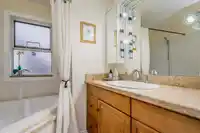
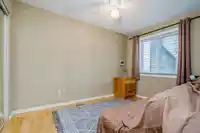
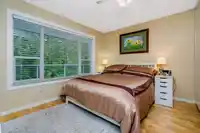
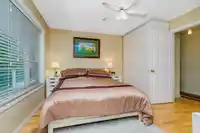
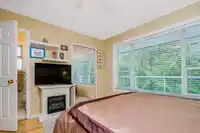
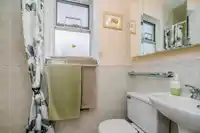
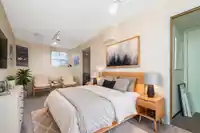
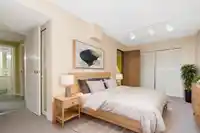
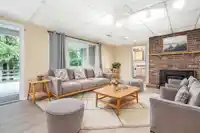
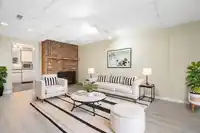
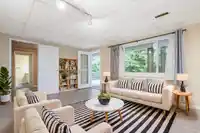
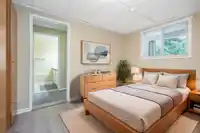
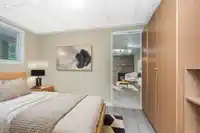
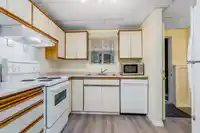
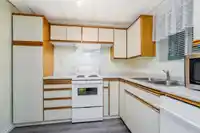
Welcome home! Nestled in the trees in the historic Royal Heights neighbourhood, this lovingly-maintained 5-bedroom, 4-bathroom home features 3 bedrooms on the main floor and the flexibility of a 1-or-2-bedroom basement suite with separate entrance! Walk the kids to school or relax while they play at Royal Heights Park. Entertain guests in your private…
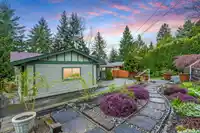
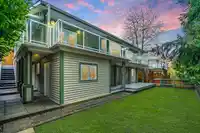
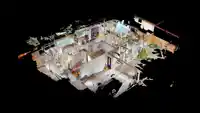
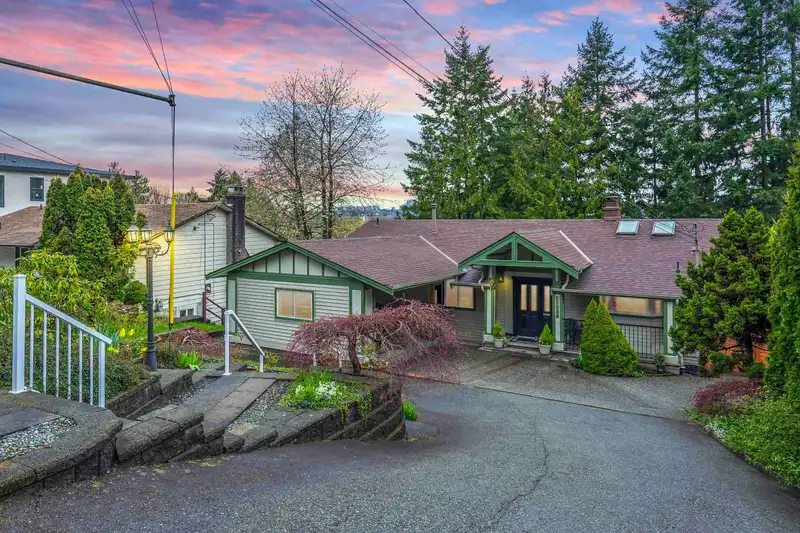
Welcome home! Nestled in the trees in the historic Royal Heights neighbourhood, this lovingly-maintained 5-bedroom, 4-bathroom home features 3 bedrooms on the main floor and the flexibility of a 1-or-2-bedroom basement suite with separate entrance! Walk the kids to school or relax while they play at Royal Heights Park. Entertain guests in your private living room or have epic games in front of your own Wood Fireplace! Set back from the road, this stunning home offers year-round privacy and tranquility, plus an abundance of parking for all of your toys! Nearby development makes this the perfect home to live in now or hold for later. Take our Matterport tour 24/7 from the comfort of your home or call your Realtor today!
Features
Balcony
Carport Multiple
Open
Front Access
Asphalt
Concrete
Golf
Shopping Nearby
Room measurements17 rooms▸
FoyerMain · 13'5 × 5'8
Primary BedroomMain · 12' × 12'
Walk-In ClosetMain · 3'11 × 5'10
BedroomMain · 10'2 × 9'8
BedroomMain · 8'5 × 11'7
Living RoomMain · 15'10 × 21'
Dining RoomMain · 12'9 × 8'8
Eating AreaMain · 5'10 × 11'2
KitchenMain · 7'5 × 12'5
BedroomBelow · 8'8 × 20'6
StorageBelow · 8'9 × 5'8
KitchenBelow · 4' × 8'
LaundryBelow · 8'9 × 13'
FoyerBelow · 4'5 × 9'
Living RoomBelow · 12'8 × 19'4
BedroomBelow · 12'8 × 8'
StorageBelow · 8'7 × 11'4
Floor plan
🔍 Tap to zoom
Pinch or scroll to zoom · drag to pan · double-tap to reset
Property Details
MLS NumberR3077751
Property TypeSingle Family Residence
Bedrooms5
Bathrooms3
Square Feet2,582
Lot Size7,258 sqft
Year Built1978
Parking Spaces2
HeatingForced Air, Natural Gas
StatusClosed
Listed ByRE/MAX Select Realty
School Catchment
ElementaryRoyal Heights
SecondaryL.A. Matheson
Neighbourhood
Highlighted area = this home's census tract (StatCan), the boundary the neighbourhood stats describe.
$1,200,000Median home value
$97,000Median household income
61.2%Owner-occupied
31.8%Single-detached homes
3.4Avg household size
35.6Median age
24.7%Bachelor's degree or higher (25-64)
44.1%Commute under 30 min
76.4%Drive to work
43.3%Foreign-born residents
7,954Neighbourhood population
Age
Under 1514.3%
15 to 6472.6%
65 and over13.1%
Household size
1 person17.1%
223.2%
317.9%
418.1%
5 or more23.8%
Language spoken at home
38.6% Punjabi mother tongue
English34.8%
English + other5.8%
Hindi5.4%
Tagalog2.2%
Spanish2%
Urdu0.9%
All others10.3%
Mother tongue, share of 7,935 residents.
How this pocket differs
notably more 5+ person households than North Surrey 23.8% vs 14.7%
fewer people living alone than North Surrey 17.1% vs 25%
more 4-person households than North Surrey 18.1% vs 15%
notably more Punjabi speakers than North Surrey 38.6% vs 12.4%
notably more Hindi speakers than North Surrey 5.4% vs 2.6%
Source: Statistics Canada, Census of Population, 2021. Reproduced and distributed on an "as is" basis with the permission of Statistics Canada.
Land & Development
Lot size7,201 sqft
Lot dimensions67 × 124 ft
Lot shapeSlightly irregular
Approximate lot lines (ParcelMap BC)
Zoning, lot dimensions and grade are approximate, from public data, and for reference only — verify with the City / Township of Langley before relying on them.
Monthly Cost Calculator
From the listing
Estimate only — replace it with your quote
Estimated Monthly Cost—
Partner Rates Available
Contact us for preferred mortgage rates

 1 / 39 photos