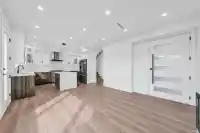
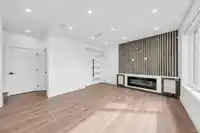
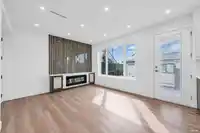
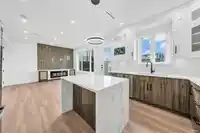
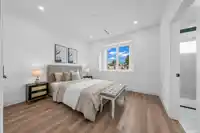
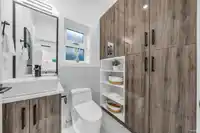
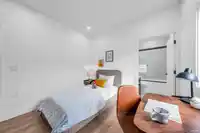
Experience contemporary comfort in this stunning 3-level back unit half-duplex by a reputable builder—no strata fees! Spanning 1,405sf, this meticulously crafted home features a functional layout with 9' ceilings that enhance the spacious feel. The open-concept living and dining areas flow seamlessly into a gourmet kitchen equipped with S/S Bosch…
Experience contemporary comfort in this stunning 3-level back unit half-duplex by a reputable builder—no strata fees! Spanning 1,405sf, this meticulously crafted home features a functional layout with 9' ceilings that enhance the spacious feel. The open-concept living and dining areas flow seamlessly into a gourmet kitchen equipped with S/S Bosch appliances, 3' gas stove, and a large island perfect for entertaining, all complemented by beautiful quartz countertops. Wide plank laminate floors add a touch of elegance throughout. Energy Efficient Radiant Gas Heat, A/C, HRV, Single car garage(EV ready) private 300sf outdoor patio, all covered by 2-5-10 Home Warranty. Enjoy easy access to shops, restaurants, schools, parks & PNE. Short drive to DT, Nortshore & The Amazing Brentwood
Features
Balcony
Additional Parking
Garage Single
Front Access
Lane Access
Paver Block
Garage Door Opener
Independent living
Adult Oriented
Shopping Nearby
Room measurements8 rooms▸
Living RoomMain · 14'2 × 8'10
KitchenMain · 14'2 × 8'10
Dining RoomMain · 8' × 8'
LaundryMain · 2'11 × 9'5
BedroomAbove · 13'6 × 12'4
BedroomAbove · 12'4 × 9'11
Primary BedroomAbv Main 2 · 11' × 15'2
PatioAbv Main 2 · 3'6 × 7'2
Floor plan
🔍 Tap to zoom
Pinch or scroll to zoom · drag to pan · double-tap to reset
Property Details
MLS NumberR3153327
Property TypeHalf Duplex
Bedrooms3
Bathrooms3.5
Square Feet1,405
Lot Size3,547.5 sqft
Year Built2024
Parking Spaces1
HeatingNatural Gas, Radiant
Days on Market10
StatusActive
Listed BySelmak Realty Limited
School Catchment
ElementaryDr. A.R. Lord
SecondaryTempleton
Neighbourhood
Highlighted area = this home's census tract (StatCan), the boundary the neighbourhood stats describe.
$1,500,000Median home value
$88,000Median household income
59%Owner-occupied
30.7%Single-detached homes
2.7Avg household size
43.2Median age
35%Bachelor's degree or higher (25-64)
51%Commute under 30 min
67.5%Drive to work
46%Foreign-born residents
6,242Neighbourhood population
Age
Under 1512.5%
15 to 6468.2%
65 and over19.3%
Household size
1 person22%
231.6%
319.6%
417%
5 or more9.8%
Language spoken at home
43.1% English mother tongue
Cantonese27%
Vietnamese4.1%
English + other4.1%
Mandarin2.8%
Spanish2.7%
Italian2.5%
All others13.7%
Mother tongue, share of 6,115 residents.
How this pocket differs
Median dwelling value is higher than Metro Vancouver $1,500,000 vs $1,050,000
Source: Statistics Canada, Census of Population, 2021. Reproduced and distributed on an "as is" basis with the permission of Statistics Canada.
Land & Development
Lot size3,540 sqft
Lot dimensions33 × 107 ft
Lot shapeRectangular
Approximate lot lines (ParcelMap BC)
Zoning, lot dimensions and grade are approximate, from public data, and for reference only — verify with the City / Township of Langley before relying on them.
Recent nearby sales
Sold prices are available to registered users. Log in to see what these sold for.

 1 / 28 photos