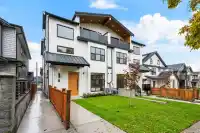
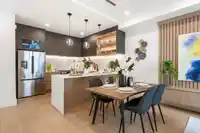
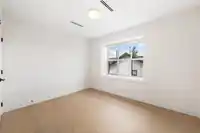
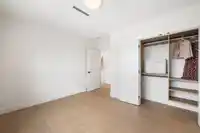
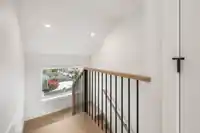
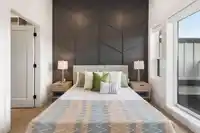
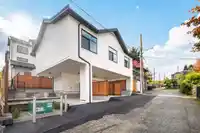
BRAND NEW 3-level BACK UNIT in a quality-built multiplex by an experienced builder, ideally located on a WIDE street in Renfrew East Vancouver With lane access, and a covered 1-CAR COVERED CARPORT. Thoughtfully designed with high-end finishes and backed by a 2-5-10 home warranty. Main floor offers a bright living room with custom cabinetry, dining area,…
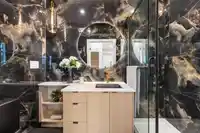
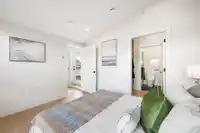
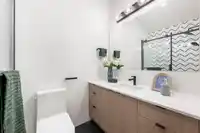
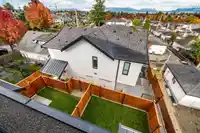
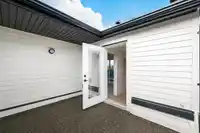
BRAND NEW 3-level BACK UNIT in a quality-built multiplex by an experienced builder, ideally located on a WIDE street in Renfrew East Vancouver With lane access, and a covered 1-CAR COVERED CARPORT. Thoughtfully designed with high-end finishes and backed by a 2-5-10 home warranty. Main floor offers a bright living room with custom cabinetry, dining area, 2-tone kitchen with s/s appliances, and a FULL BATH. Second level has 2 spacious bedrooms + full bathroom. Top level features the primary bedroom with walk-in closet, ensuite, and 2 large BALCONIES for outdoor living. Features include A/C, security cameras, quartz counters, and designer tile in all baths. Great access to downtown and major routes. Close to T&T Supermarket & PNE. Call your Realtor today!
Features
Central Vacuum Roughed In
Balcony
Carport Single
Lane Access
Shopping Nearby
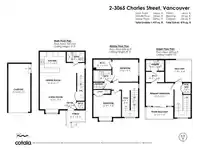
Room measurements10 rooms▸
Living RoomMain · 7'3 × 12'0
Dining RoomMain · 9'0 × 16'3
KitchenMain · 9'3 × 11'7
FoyerMain · 3'6 × 5'5
BedroomAbove · 9'10 × 11'6
Walk-In ClosetAbove · 4'5 × 8'1
BedroomAbove · 9'10 × 12'4
LaundryAbove · 2'10 × 4'4'
Primary BedroomAbv Main 2 · 10'1 × 12'4
Walk-In ClosetAbv Main 2 · 4'8 × 8'2
Floor plan
🔍 Tap to zoom
Pinch or scroll to zoom · drag to pan · double-tap to reset
Property Details
MLS NumberR3133328
Property TypeHalf Duplex
Bedrooms3
Bathrooms3
Square Feet1,479
Year Built2026
Parking Spaces1
HeatingHeat Pump, Radiant
Strata Fee$319.11/mo
Days on Market67
StatusActive
Listed ByPlanet Group Realty Inc.
School Catchment
Elementarywək̓ʷan̓əs tə syaqʷəm (formerly Sir Matthew Begbie)
SecondaryTempleton
Neighbourhood
Highlighted area = this home's census tract (StatCan), the boundary the neighbourhood stats describe.
$1,500,000Median home value
$88,000Median household income
59%Owner-occupied
30.7%Single-detached homes
2.7Avg household size
43.2Median age
35%Bachelor's degree or higher (25-64)
51%Commute under 30 min
67.5%Drive to work
46%Foreign-born residents
6,242Neighbourhood population
Age
Under 1512.5%
15 to 6468.2%
65 and over19.3%
Household size
1 person22%
231.6%
319.6%
417%
5 or more9.8%
Language spoken at home
43.1% English mother tongue
Cantonese27%
Vietnamese4.1%
English + other4.1%
Mandarin2.8%
Spanish2.7%
Italian2.5%
All others13.7%
Mother tongue, share of 6,115 residents.
How this pocket differs
Median dwelling value is higher than Metro Vancouver $1,500,000 vs $1,050,000
Source: Statistics Canada, Census of Population, 2021. Reproduced and distributed on an "as is" basis with the permission of Statistics Canada.
Land & Development
Lot size6,534 sqft
Lot dimensions50 × 129 ft
Lot shapeRectangular
Approximate lot lines (ParcelMap BC)
Zoning, lot dimensions and grade are approximate, from public data, and for reference only — verify with the City / Township of Langley before relying on them.
Recent nearby sales
Sold prices are available to registered users. Log in to see what these sold for.

 1 / 35 photos