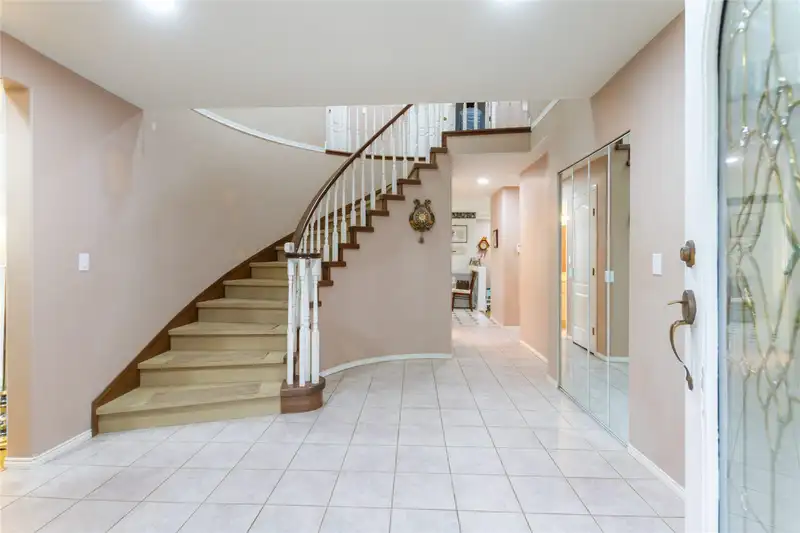
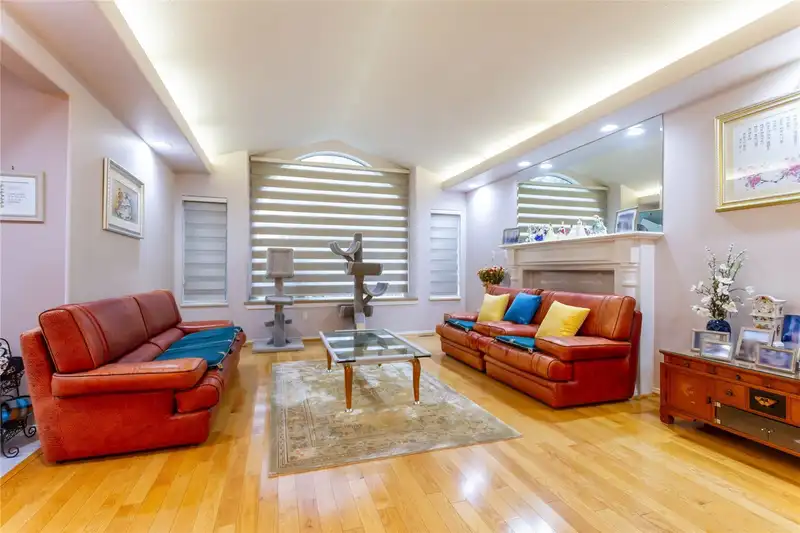
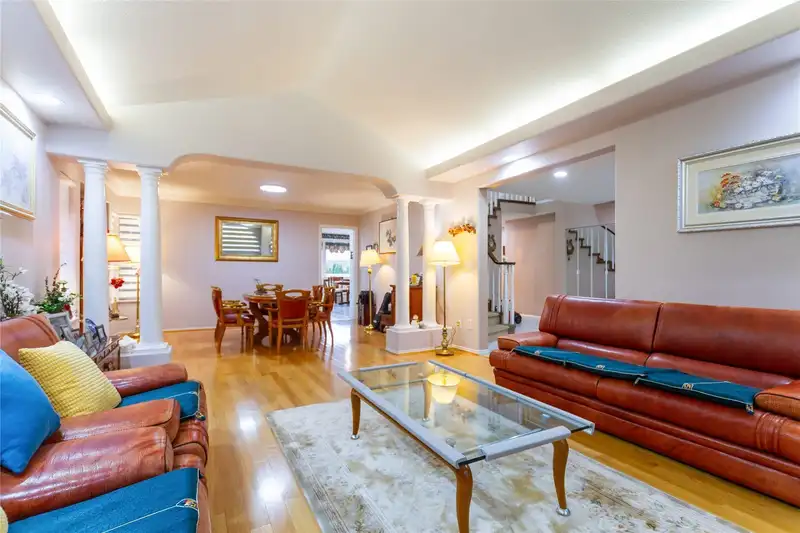
Impeccable, bright executive family home with Mountain view! Pride of ownership throughout this charming home has long been occupied by owner who have pampered it. Tucked away in one of the most quiet, popular, family friendly. Hidden gem in Burnaby. The main floor has open floor plan with crown moldings, skylights, generous kitchen with extra cabinets,…
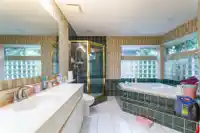
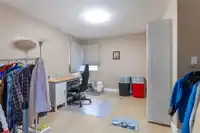
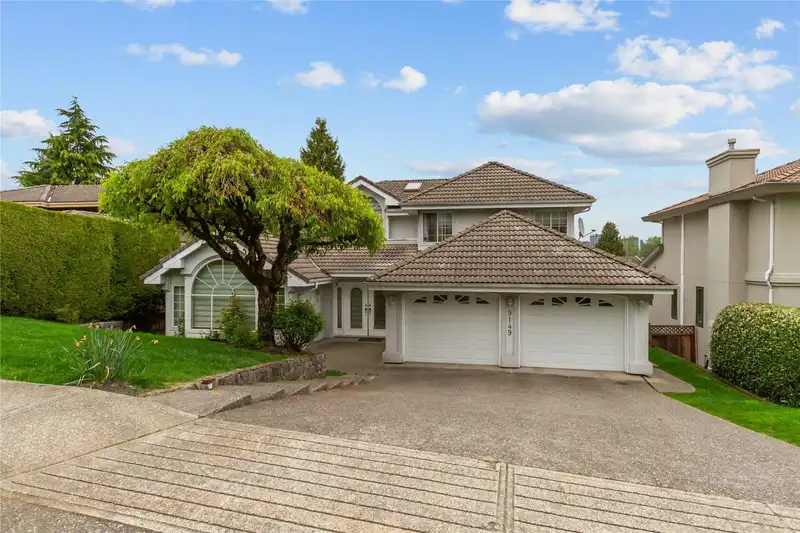
Impeccable, bright executive family home with Mountain view! Pride of ownership throughout this charming home has long been occupied by owner who have pampered it. Tucked away in one of the most quiet, popular, family friendly. Hidden gem in Burnaby. The main floor has open floor plan with crown moldings, skylights, generous kitchen with extra cabinets, pantry, gas cooktop, island and Wilsonart counters. Upstairs has 4 bedrooms including master suite, ensuite with glass block walls and double jetted tub, 3 other bedrooms. The fully finished lower level has the flexibility to meet the changing needs of any family, perfect for teens, artist studio, even a suite. Perfect for young family upsizing from a cramped condo or townhouse. Come see why this is the place to call "HOME"
Features
Central Vacuum
Balcony
Garage Double
RV Access/Parking
Front Access
Garage Door Opener
Shopping Nearby
Room measurements17 rooms▸
Living RoomMain · 14'6 × 17'6
Dining RoomMain · 11' × 14'6
KitchenMain · 11' × 13'
Eating AreaMain · 12' × 12'
Eating AreaMain · 12' × 12'
Family RoomMain · 15' × 17'6
BedroomMain · 11' × 11'6
Primary BedroomAbove · 14' × 17'
BedroomAbove · 11'9 × 17'6
BedroomAbove · 12' × 14'
BedroomAbove · 11'6 × 12'
BedroomBelow · 11' × 11'
BedroomBelow · 14' × 15'
Recreation RoomBelow · 14' × 41'
KitchenBelow · 6'2 × 8'2
FoyerMain · 12' × 14'
LaundryMain · 7' × 10'
Floor plan
🔍 Tap to zoom
Pinch or scroll to zoom · drag to pan · double-tap to reset
Property Details
MLS NumberR3116335
Property TypeSingle Family Residence
Bedrooms7
Bathrooms3.5
Square Feet4,380
Lot Size7,308.57 sqft
Year Built1992
Parking Spaces2
HeatingForced Air, Natural Gas
Days on Market124
StatusActive
Listed BySutton Group-West Coast Realty
School Catchment
ElementaryEcole Armstrong
SecondaryCariboo Hill
Neighbourhood
Highlighted area = this home's census tract (StatCan), the boundary the neighbourhood stats describe.
$1,300,000Median home value
$106,000Median household income
67.7%Owner-occupied
34.8%Single-detached homes
3Avg household size
42.8Median age
44.2%Bachelor's degree or higher (25-64)
53.5%Commute under 30 min
86.3%Drive to work
45.1%Foreign-born residents
7,263Neighbourhood population
Age
Under 1516.6%
15 to 6464%
65 and over19.4%
Household size
1 person16.3%
228.1%
320.3%
421.2%
5 or more14.1%
Language spoken at home
47.9% English mother tongue
Cantonese9.6%
Mandarin6.9%
English + other4.4%
Punjabi4.1%
Korean3.9%
Spanish1.9%
All others21.3%
Mother tongue, share of 7,005 residents.
How this pocket differs
fewer people living alone than Burnaby East 16.3% vs 21.5%
more 4-person households than Burnaby East 21.2% vs 16.8%
notably more Korean speakers than Burnaby East 3.9% vs 2.2%
notably fewer Mandarin speakers than Burnaby East 6.9% vs 10.4%
Median dwelling value is higher than Metro Vancouver $1,300,000 vs $1,050,000
Source: Statistics Canada, Census of Population, 2021. Reproduced and distributed on an "as is" basis with the permission of Statistics Canada.
Land & Development
Lot size7,309 sqft
Lot dimensions65 × 114 ft
Lot shapeRectangular
Approximate lot lines (ParcelMap BC)
Zoning, lot dimensions and grade are approximate, from public data, and for reference only — verify with the City / Township of Langley before relying on them.
Recent nearby sales
Sold prices are available to registered users. Log in to see what these sold for.

 1 / 27 photos