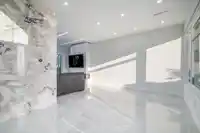
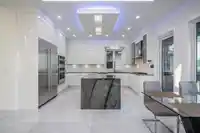
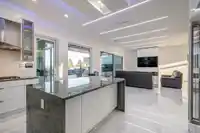
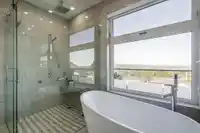
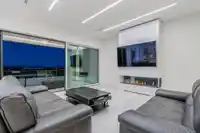
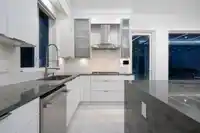
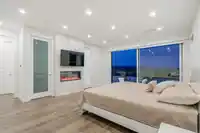
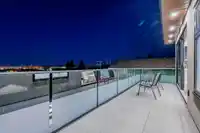
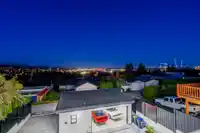
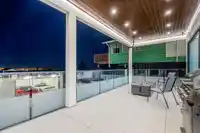
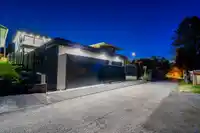
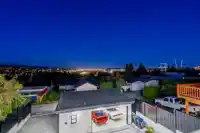
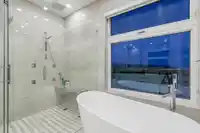
Stunning unobstructed views of city, water & mtns! Custom Build modern style extravagant home features open layout with top notch detailed workmanship. As you enter the feature wall with oyster white marble with built-in Led lights welcomes you. Family room with large customized sliding door that extends to a covered deck with gas fire pit. Modern look…
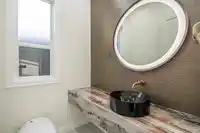
Stunning unobstructed views of city, water & mtns! Custom Build modern style extravagant home features open layout with top notch detailed workmanship. As you enter the feature wall with oyster white marble with built-in Led lights welcomes you. Family room with large customized sliding door that extends to a covered deck with gas fire pit. Modern look kitchen with Zenn Air Appliances that has big island to entertain your family/friends. Spicy Kitchen, Free standing customized stairs lead to upstairs with 3 bedrooms and Solarium to enjoy. Master bedroom with fireplace, luxury ensuite, wide sliding door with balcony to enjoy the beauty of nature. Imported Italian tiles, door knobs, illusion stone counter tops. 1 bedroom bsmt suit & bachelore suit rented to very good tenants.A MUST ACT.
Features
Storage
Private Yard
Garage Triple
Open
RV Access/Parking
Lane Access
Rear Access
Concrete
Paver Block
Shopping Nearby
Room measurements15 rooms▸
Living RoomMain · 10'6 × 12'2
FoyerMain · 7'6 × 12'2
Family RoomMain · 17' × 15'
Dining RoomMain · 8'10 × 11'4
KitchenMain · 11' × 16'
BedroomMain · 11' × 9'
Wok KitchenMain · 6' × 11'
Primary BedroomAbove · 14'10 × 18'6
BedroomAbove · 12' × 10'
BedroomAbove · 12'4 × 12'10
GymAbove · 13' × 11'
Living RoomBsmt · 10' × 15'8
KitchenBsmt · 5' × 15'8
BedroomBsmt · 9' × 9'8
Media RoomBsmt · 11' × 15'8
Floor plan
🔍 Tap to zoom
Pinch or scroll to zoom · drag to pan · double-tap to reset
Property Details
MLS NumberR3130752
Property TypeSingle Family Residence
Bedrooms5
Bathrooms4.5
Square Feet3,052
Lot Size6,100 sqft
Year Built2021
Parking Spaces3
HeatingNatural Gas, Radiant
Days on Market141
StatusActive
Listed ByCentury 21 Coastal Realty Ltd.
School Catchment
ElementaryFW Howay
MiddleEcole Glenbrook Middle
SecondaryNew Westminster Secondary
Neighbourhood
Highlighted area = this home's census tract (StatCan), the boundary the neighbourhood stats describe.
$900,000Median home value
$88,000Median household income
52.9%Owner-occupied
22.5%Single-detached homes
2.3Avg household size
38Median age
45.4%Bachelor's degree or higher (25-64)
51.8%Commute under 30 min
65.8%Drive to work
31.3%Foreign-born residents
6,830Neighbourhood population
Age
Under 1513.6%
15 to 6473.4%
65 and over13%
Household size
1 person34.4%
233.6%
314.6%
411.6%
5 or more5.9%
Language spoken at home
65.2% English mother tongue
Tagalog4.9%
English + other3.9%
Cantonese3.1%
Spanish2.8%
Mandarin2.3%
Korean2.2%
All others15.6%
Mother tongue, share of 6,690 residents.
Source: Statistics Canada, Census of Population, 2021. Reproduced and distributed on an "as is" basis with the permission of Statistics Canada.
Land & Development
Lot size6,104 sqft
Lot dimensions50 × 122 ft
Lot shapeRectangular
Approximate lot lines (ParcelMap BC)
Zoning, lot dimensions and grade are approximate, from public data, and for reference only — verify with the City / Township of Langley before relying on them.
Recent nearby sales
Sold prices are available to registered users. Log in to see what these sold for.

 1 / 37 photos