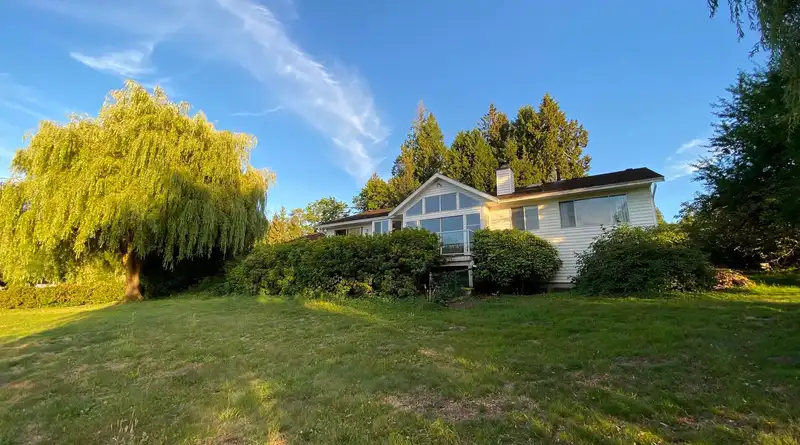
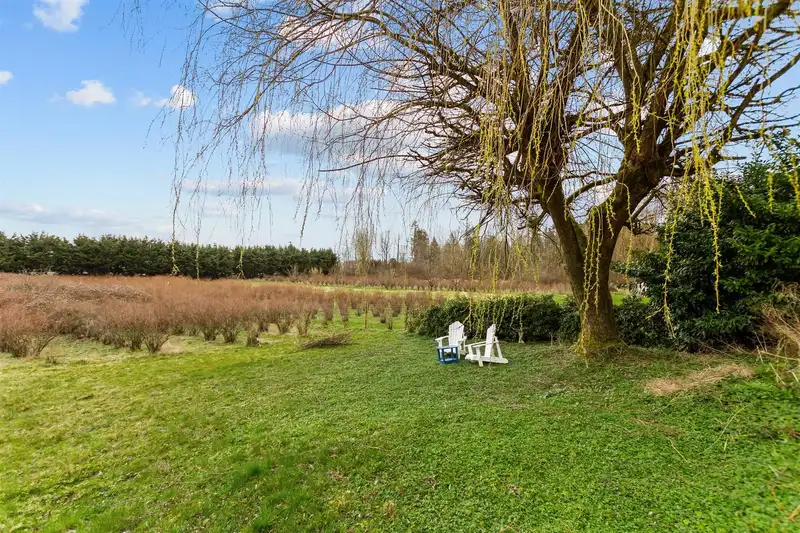
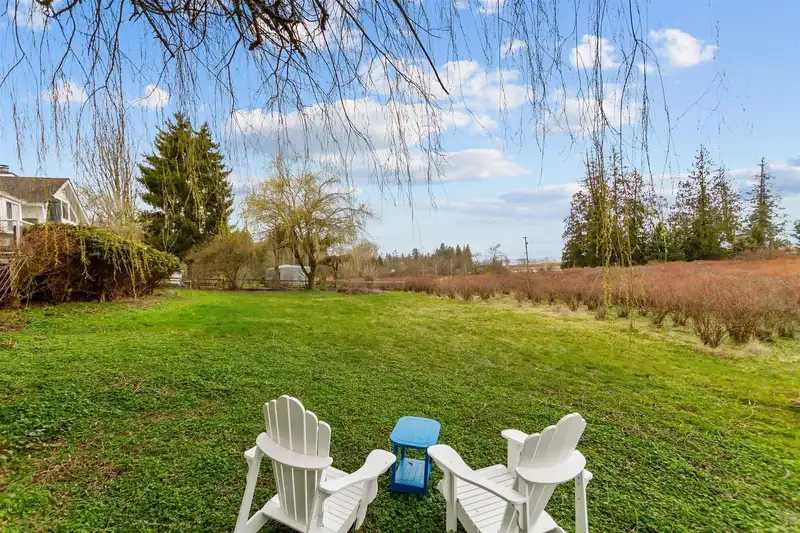
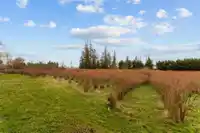
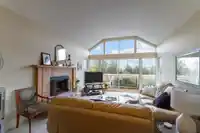
Custom-built rancher on a quiet 1.05-acre cul-de-sac with sweeping mountain views. 3 large bedrooms, 3 full baths, and a bright, open layout with soaring ceilings. Generous family room for entertaining, plus a sun-soaked deck overlooking mature blueberry bushes and a deep, usable backyard—ideal for a private garden or boutique U-Pick. Comfortable, with…
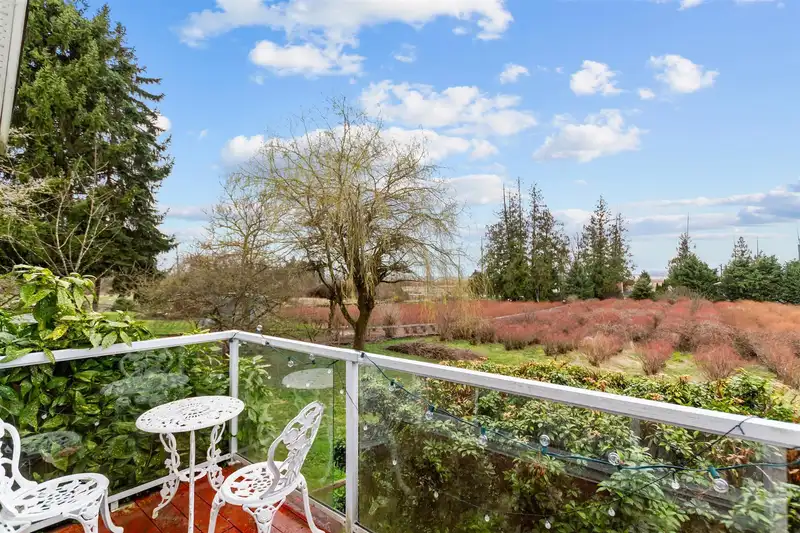
Custom-built rancher on a quiet 1.05-acre cul-de-sac with sweeping mountain views. 3 large bedrooms, 3 full baths, and a bright, open layout with soaring ceilings. Generous family room for entertaining, plus a sun-soaked deck overlooking mature blueberry bushes and a deep, usable backyard—ideal for a private garden or boutique U-Pick. Comfortable, with clear renovation upside. 6-foot crawl space offers substantial storage; space for RV parking. The true gem is the land: flat, private, and positioned within the Grandview Heights General Land Use Plan, an area transitioning toward higher-density uses. Hold, enhance, or plan for future redevelopment. A well-priced entry into a large parcel where you can enjoy the property today while the underlying land value continues to grow.
Features
Vaulted Ceiling(s)
Garden
Balcony
Private Yard
Additional Parking
Garage Double
Other
Front Access
Asphalt
Gravel
Garage Door Opener
Shopping Nearby
Room measurements10 rooms▸
FoyerMain · 7'5 × 12'
Family RoomMain · 13'5 × 17'11
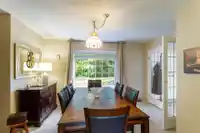
Dining RoomMain · 12' × 13'4
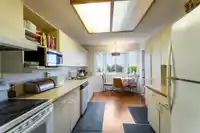
KitchenMain · 10'4 × 17'5
Living RoomMain · 11'3 × 16'6
Primary BedroomMain · 12'2 × 13'9
Walk-In ClosetMain · 4'1 × 6'8
BedroomMain · 10'5 × 12'
BedroomMain · 10'2 × 12'
LaundryMain · 11' × 12'1
Floor plan
🔍 Tap to zoom
Pinch or scroll to zoom · drag to pan · double-tap to reset
Property Details
MLS NumberR3113673
Property TypeSingle Family Residence
Bedrooms3
Bathrooms3
Square Feet1,768
Lot Size45,827 sqft
Year Built1987
Parking Spaces2
HeatingForced Air, Natural Gas
Days on Market108
StatusActive
Listed ByLuxmore Realty
School Catchment
ElementaryPacific Heights
SecondaryGrandview Heights
Neighbourhood
$1,460,000Median home value
$111,000Median household income
75.7%Owner-occupied
42.5%Single-detached homes
2.9Avg household size
36Median age
48.6%Bachelor's degree or higher (25-64)
52.6%Commute under 30 min
91.9%Drive to work
39.3%Foreign-born residents
9,052Neighbourhood population
Source: Statistics Canada, Census of Population, 2021. Reproduced and distributed on an "as is" basis with the permission of Statistics Canada.
Location
Highlighted area = this home's census tract (StatCan), the boundary the neighbourhood stats describe.
Land & Development
Lot size45,466 sqft
Lot dimensions68 × 429 ft
Lot shapeIrregular
Gradegentle
Ground drops about 6.4 m from front to back (4.8% grade).
Approximate lot lines (ParcelMap BC)
Zoning, lot dimensions and grade are approximate, from public data, and for reference only — verify with the City / Township of Langley before relying on them.
Recent nearby sales
Sold prices are available to registered users. Log in to see what these sold for.

 1 / 11 photos