Centrally located just a couple of blocks from the High and Elementary schools this new home by Landstar will fit all your needs. Starting with a great room floor plan with plank flooring on the main large open kitchen and walk in pantry, private deck off your great room as well as an office/ den off the foyer. Upstairs you have a large master bedroom with…
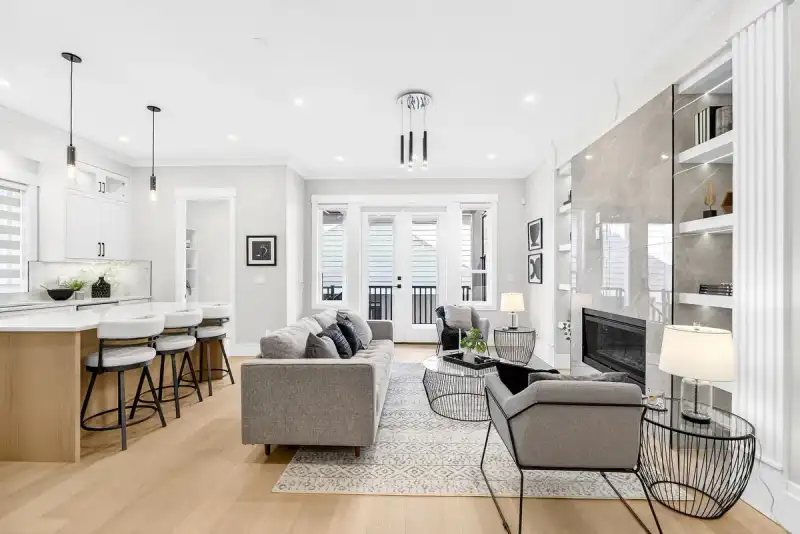
Centrally located just a couple of blocks from the High and Elementary schools this new home by Landstar will fit all your needs. Starting with a great room floor plan with plank flooring on the main large open kitchen and walk in pantry, private deck off your great room as well as an office/ den off the foyer. Upstairs you have a large master bedroom with vaulted ceiling luxurious ensuite and walk-in closet. There are 3 more bedrooms and laundry. The basement contains a 3bedroom suite with 2 entrances as well as 2 bathrooms down. The 2 bedroom coach house at 656 square feet is one of the larger coach homes in the area. There is a large parking pad enough for 2 extra cars. With 2 mortgage helpers high quality finishes you can move in right away.
Features
Additional Parking
Garage Double
Lane Access
Concrete
Room measurements20 rooms▸
Great RoomMain · 18'4 × 12'6
KitchenMain · 9'5 × 15'1
Dining RoomMain · 10'4 × 10'4
DenMain · 11'0 × 10'4
PantryMain · 9'4 × 5'10
FoyerMain · 3'8 × 9'11
Primary BedroomAbove · 13'11 × 18'11
BedroomAbove · 11'6 × 10'10
BedroomAbove · 10'6 × 10'3
BedroomAbove · 10'3 × 10'10
LaundryAbove · 3'10 × 8'9
Living RoomBsmt · 10'0 × 11'6
KitchenBsmt · 9'10 × 11'4
Primary BedroomBsmt · 12'3 × 10'4
BedroomBsmt · 11'4 × 10'4
BedroomBsmt · 10'0 × 11'0
Living RoomAbv Main 2 · 9'0 × 15'1
KitchenAbv Main 2 · 7'6 × 15'2
BedroomAbv Main 2 · 10'6 × 9'11
BedroomAbv Main 2 · 10'6 × 9'6
Floor plan
🔍 Tap to zoom
Pinch or scroll to zoom · drag to pan · double-tap to reset
Property Details
MLS NumberR3160380
Property TypeSingle Family Residence
Bedrooms9
Bathrooms5.5
Square Feet2,861
Lot Size3,739 sqft
Year Built2026
Parking Spaces2
HeatingForced Air
Days on Market35
StatusActive
Listed ByHomelife Benchmark Realty Corp.
School Catchment
ElementaryPacific Heights
SecondaryGrandview Heights
Neighbourhood
Highlighted area = this home's census tract (StatCan), the boundary the neighbourhood stats describe.
$1,460,000Median home value
$111,000Median household income
75.7%Owner-occupied
42.5%Single-detached homes
2.9Avg household size
36Median age
48.6%Bachelor's degree or higher (25-64)
52.6%Commute under 30 min
91.9%Drive to work
39.3%Foreign-born residents
9,052Neighbourhood population
Age
Under 1521.8%
15 to 6468.8%
65 and over9.3%
Household size
1 person14.7%
229.8%
322.5%
421.6%
5 or more11.4%
Language spoken at home
52.7% English mother tongue
Mandarin19.6%
Punjabi6.1%
English + other4.8%
Cantonese3.2%
Korean2.2%
Spanish1.2%
All others10.2%
Mother tongue, share of 9,050 residents.
How this pocket differs
more 5+ person households than Grandview Surrey 11.5% vs 8.7%
more Punjabi speakers than Grandview Surrey 6.1% vs 4.1%
Median household income is higher than Metro Vancouver $111,000 vs $90,000
Median dwelling value is higher than Metro Vancouver $1,460,000 vs $1,050,000
Source: Statistics Canada, Census of Population, 2021. Reproduced and distributed on an "as is" basis with the permission of Statistics Canada.
Land & Development
Lot size3,560 sqft
Lot dimensions29 × 122 ft
Lot shapeRectangular
Gradegentle
Ground drops about 1.3 m from front to back (3.5% grade).
Approximate lot lines (ParcelMap BC)
Zoning, lot dimensions and grade are approximate, from public data, and for reference only — verify with the City / Township of Langley before relying on them.
Recent nearby sales
Sold prices are available to registered users. Log in to see what these sold for.

 1 / 1 photos