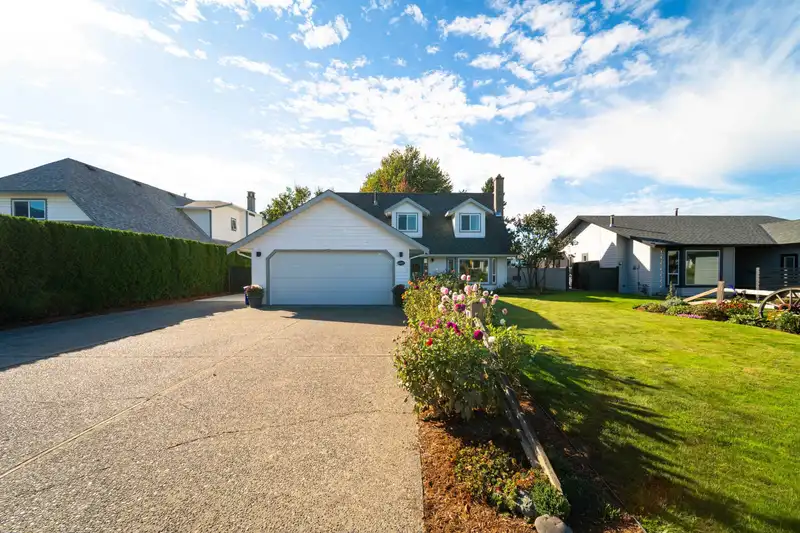
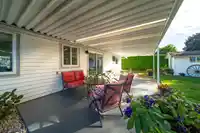
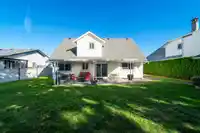
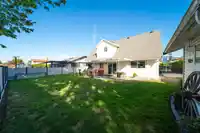
Beautifully kept & updated 4 bedroom home combines modern comfort w/timeless style, backing onto a lush park on an idyllic, quiet street. Step inside to a light-filled, open-concept main floor plan featuring a newer kitchen quartz countertops, s/s appliances, dining area, family room w/media centre, living room w/cozy fireplace & convenient bedroom + 3 pc…
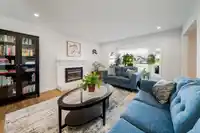
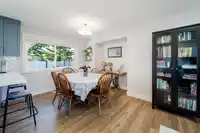
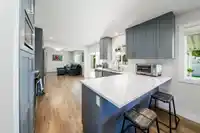
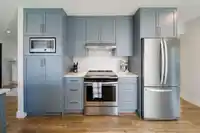
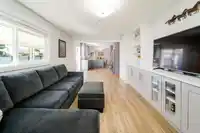
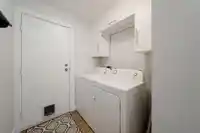
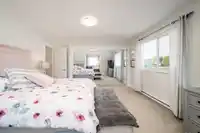
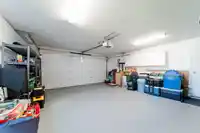
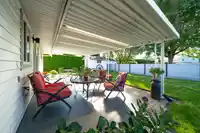
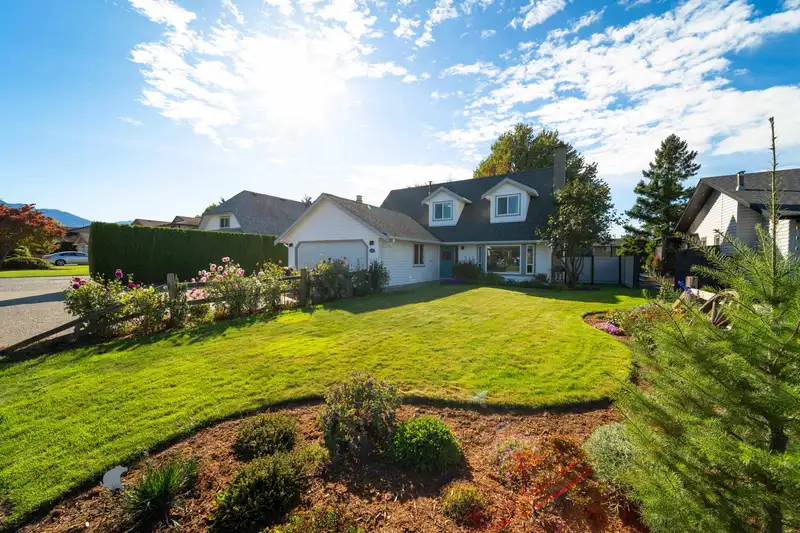
Beautifully kept & updated 4 bedroom home combines modern comfort w/timeless style, backing onto a lush park on an idyllic, quiet street. Step inside to a light-filled, open-concept main floor plan featuring a newer kitchen quartz countertops, s/s appliances, dining area, family room w/media centre, living room w/cozy fireplace & convenient bedroom + 3 pc bath. Upstairs: 3 spacious bedrooms, spa inspired main 4pc bath (access from Primary bed or hall) & storage areas. Upgrades: vinyl windows, newer roof, updated trim & gutters, BC Hydro energy updates, too many to list! 2 car attached garage + parking on side for RV or boat. Fully fenced backyard (just painted). Mature trees & covered patio. BONUS: back gate to park w/playground! See video & floorplan. Pls contact your Realtor to view.
Features
Additional Parking
Garage Double
RV Access/Parking
Front Access
Garage Door Opener
Shopping Nearby
Room measurements11 rooms▸
FoyerMain · 5'8 × 6'8
Living RoomMain · 13'2 × 16'0
Dining RoomMain · 9'2 × 11'11
KitchenMain · 11'6 × 14'5
Family RoomMain · 11'6 × 15'0
BedroomMain · 9'1 × 11'9
LaundryMain · 6'4 × 8'4
Primary BedroomAbove · 13'2 × 17'9
BedroomAbove · 9'7 × 14'0
BedroomAbove · 12'4 × 17'3
StorageAbove · 2'2 × 5'6
Floor plan
🔍 Tap to zoom
Pinch or scroll to zoom · drag to pan · double-tap to reset
Property Details
MLS NumberR3089507
Property TypeSingle Family Residence
Bedrooms4
Bathrooms2
Square Feet1,933
Lot Size6,600 sqft
Year Built1985
Parking Spaces2
HeatingForced Air, Natural Gas
StatusClosed
Listed ByStilhavn Real Estate Services
School Catchment
ElementaryTyson Elementary
SecondarySardis Secondary
Neighbourhood
Highlighted area = this home's census tract (StatCan), the boundary the neighbourhood stats describe.
$800,000Median home value
$101,000Median household income
87.4%Owner-occupied
66.3%Single-detached homes
3Avg household size
38Median age
20%Bachelor's degree or higher (25-64)
70.8%Commute under 30 min
93.2%Drive to work
12.4%Foreign-born residents
5,257Neighbourhood population
Age
Under 1520.8%
15 to 6463%
65 and over16.2%
Household size
1 person14.3%
233.1%
318.3%
419.7%
5 or more14.6%
Language spoken at home
86.3% English mother tongue
Punjabi1.8%
German1.5%
Mandarin1.2%
English + other1.2%
French1%
Korean0.7%
All others6.3%
Mother tongue, share of 5,245 residents.
How this pocket differs
notably fewer seniors 65+ than Sardis South 16.2% vs 25.3%
more 5+ person households than Sardis South 14.7% vs 10.3%
fewer people living alone than Sardis South 14.4% vs 19.2%
more 4-person households than Sardis South 19.8% vs 14.9%
Median household income is higher than Chilliwack $101,000 vs $82,000
Source: Statistics Canada, Census of Population, 2021. Reproduced and distributed on an "as is" basis with the permission of Statistics Canada.
Land & Development
Lot size6,600 sqftper listing
Zoning, lot dimensions and grade are approximate, from public data, and for reference only — verify with the City / Township of Langley before relying on them.
Monthly Cost Calculator
Estimated monthly cost$5,261
Mortgage payment$4,805
Property tax$352
Home insurance$105
Partner Rates Available
Contact us for preferred mortgage rates
Monthly cost
Estimated monthly$5,261
$889,000$1,209,000
8%50%
2.84%6.84%
5 years30 years
$3,369/yr$5,069/yr
$80/mo$130/mo
An estimate only. Canadian semi-annual compounding; excludes utilities, closing costs and BC property transfer tax.
5-year fixed, as of Aug 10

 1 / 39 photos